Skip to content

Renovation of the German House at United Nations Plaza in New York (U.S.)

The redesign of Germany’s Permanent Mission to the United Nations and the Consulate General aims to offer all users—staff, event attendees, and visa and passport applicants—a significantly improved spatial experience. In addition to optimizing workflows, the concept creates an open, inviting, and prestigious environment that meets the diverse requirements of diplomatic, consular, and administrative functions.

The design responds sensitively to the urban, climatic and cultural context of the host country. It seeks to establish a respectful dialogue with its surroundings. Local materials, climatic strategies and landscape elements have been incorporated to create sustainable, site-specific architecture. The carefully crafted minimalism translates Germany’s values into architecture of lasting significance – calm, clear and compelling.

From the jury’s evaluation

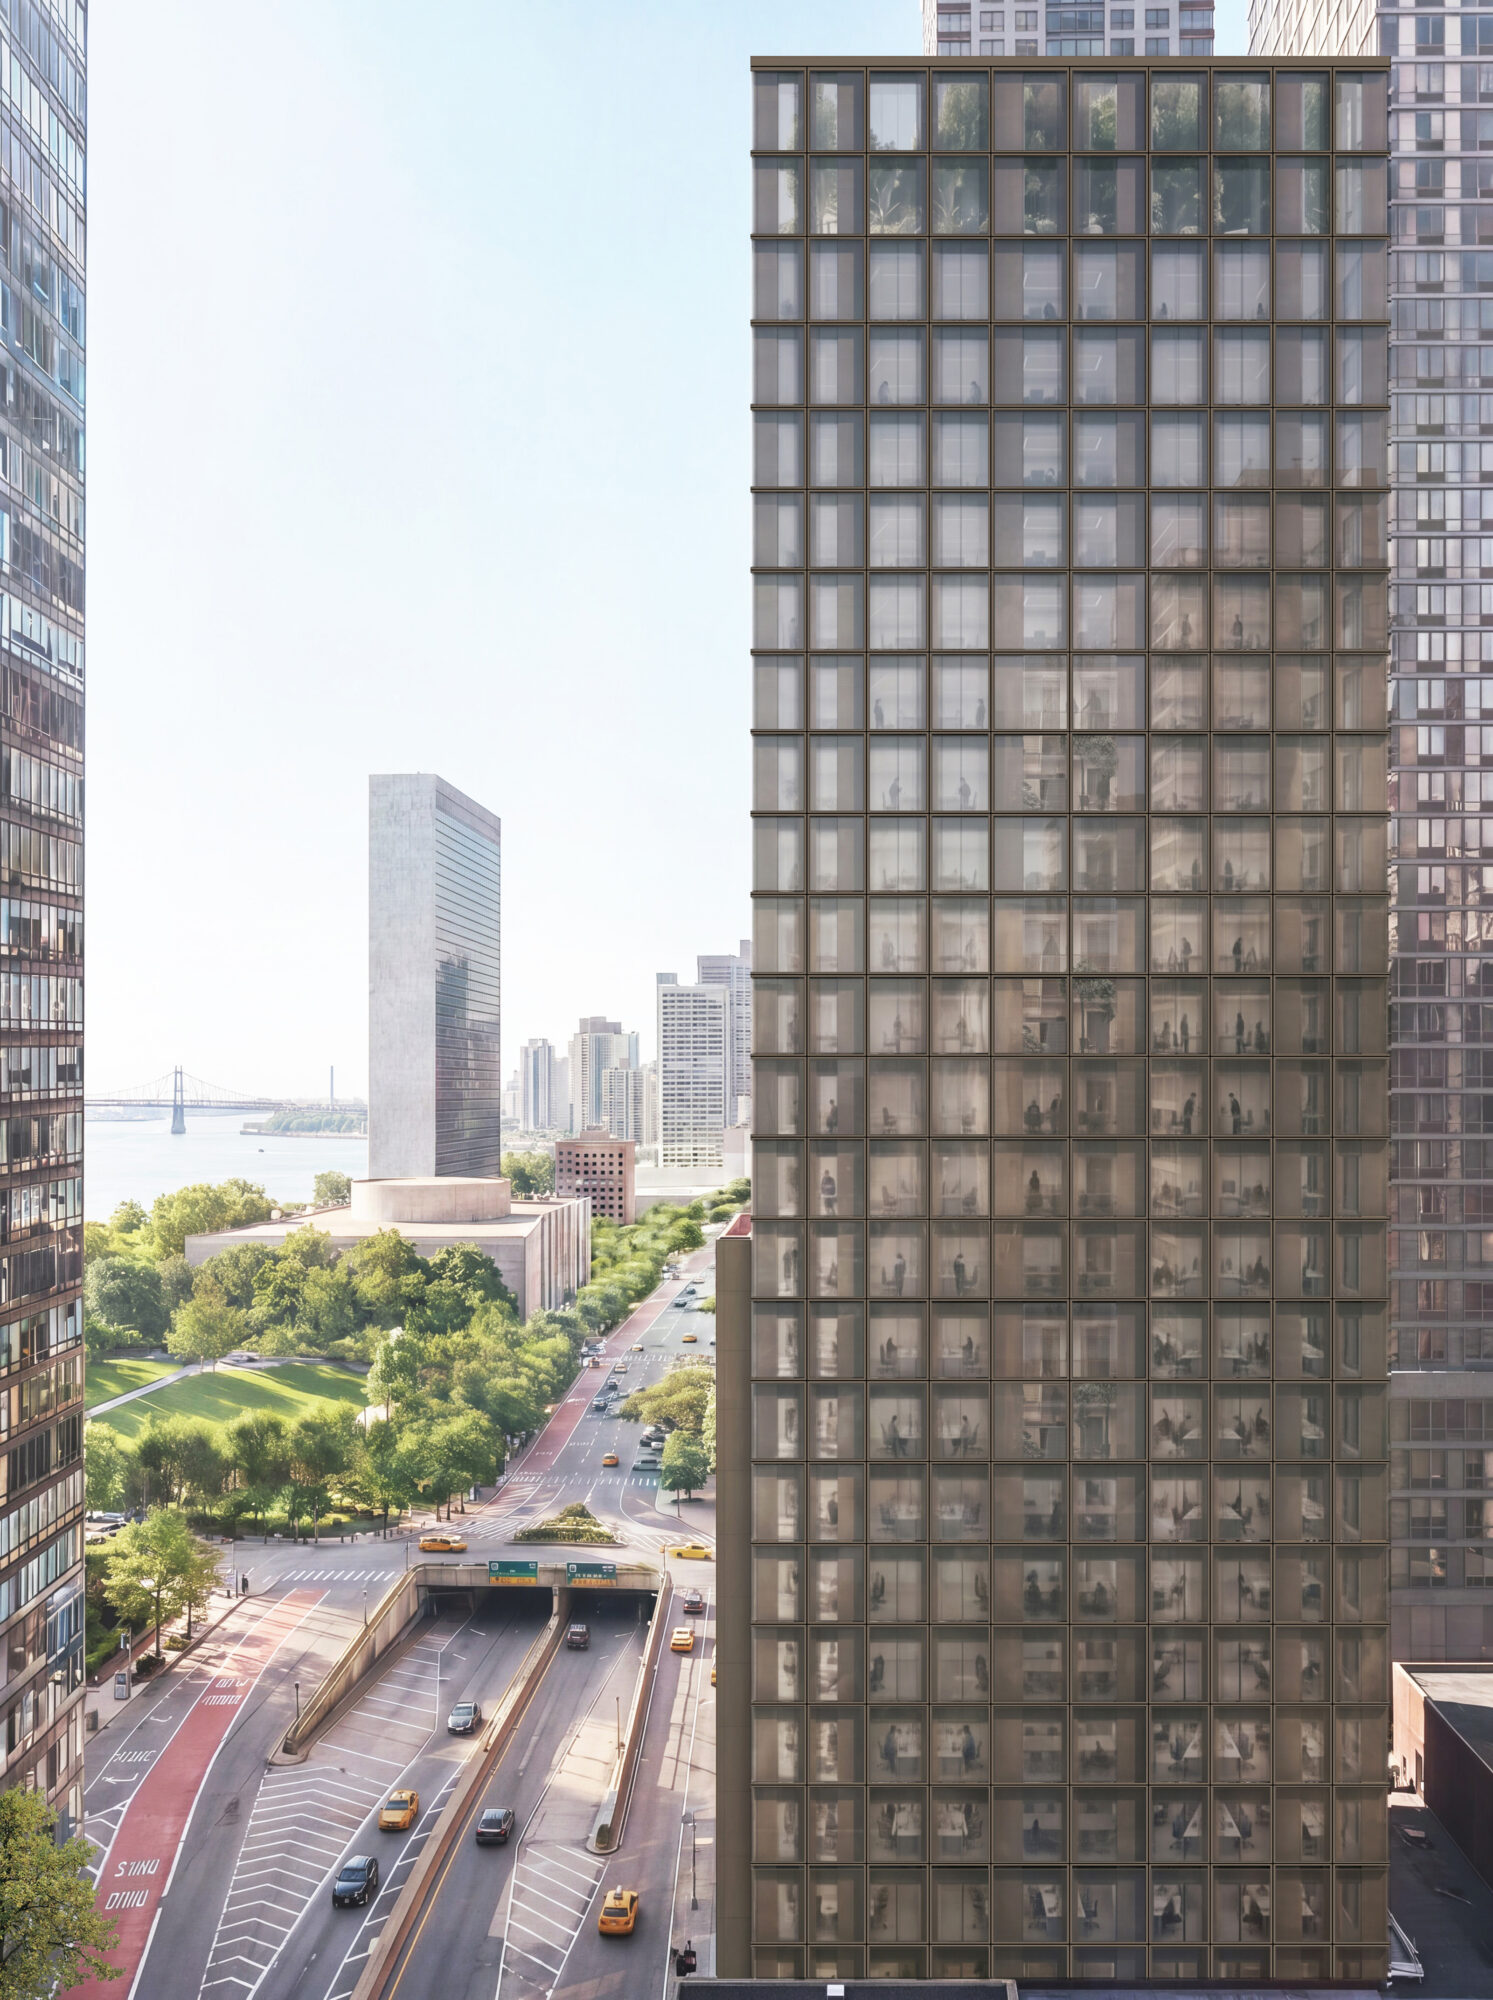
The design stands out for its functional layout. The arrangement of the floor plans and the distribution of functions are clearly structured. The project employs a restrained architectural language in which minimalism, clarity, and a consistent, austere facade grid define the building’s character.

Organisation + Functionality

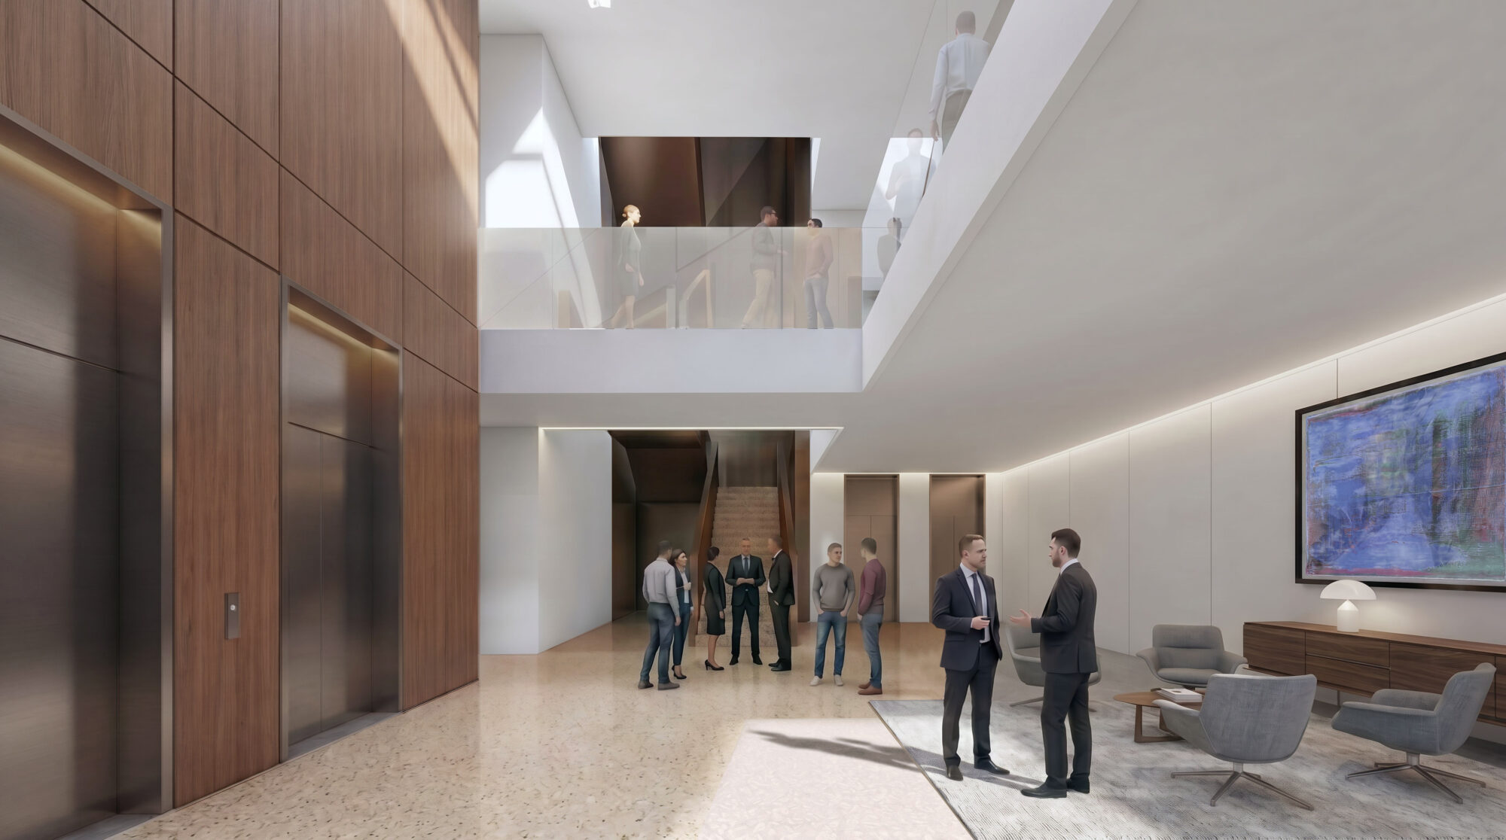
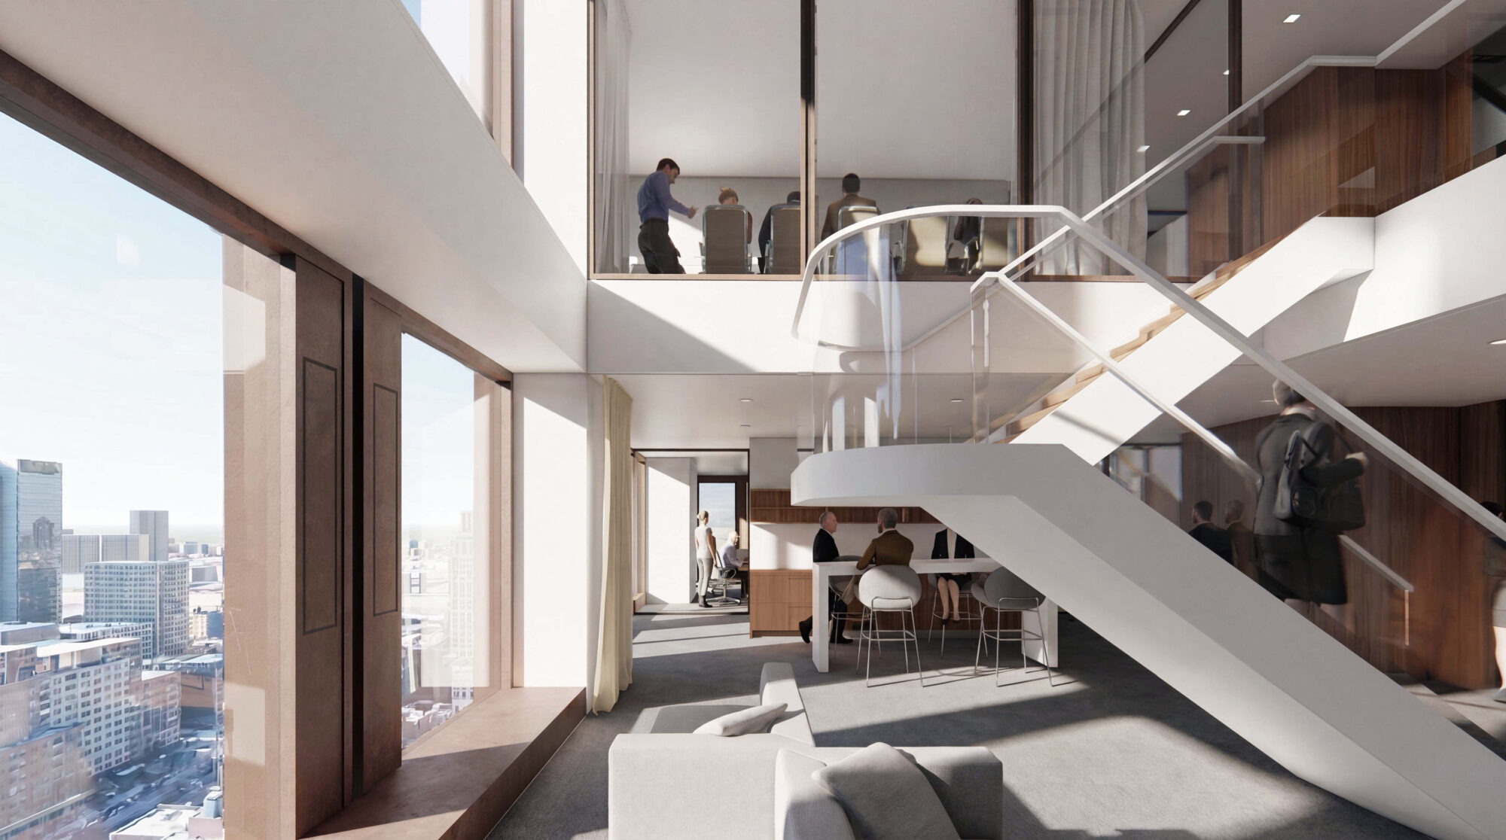
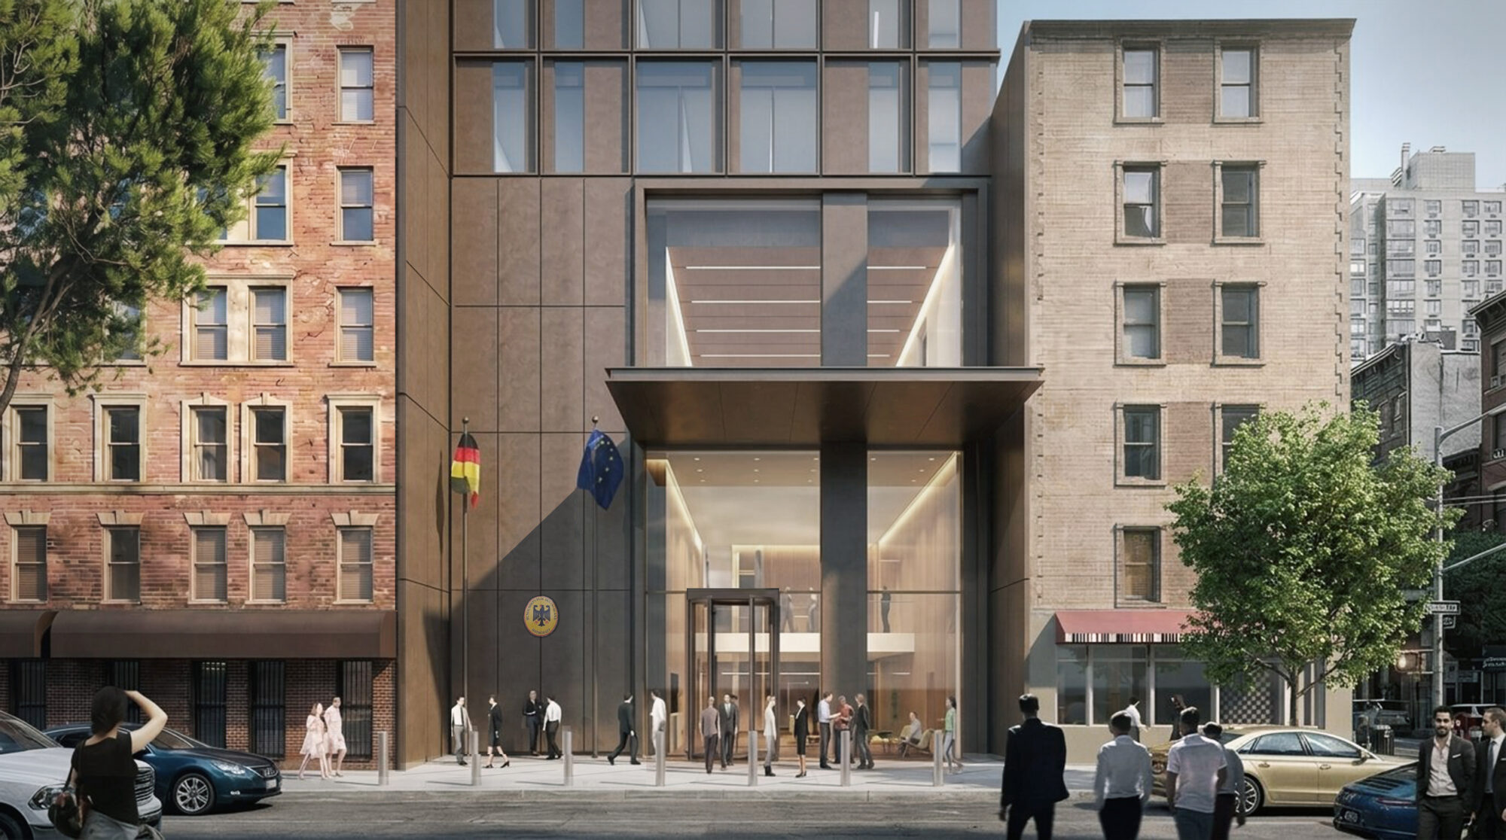
The entrance hall gains a sense of spaciousness and appropriate grandeur thanks to a large opening in the ceiling. The individual departments are distributed across several floors in interconnected clusters. Meeting areas, kitchenettes, and lounge areas are arranged in a way that encourages informal interaction and spontaneous collaboration.

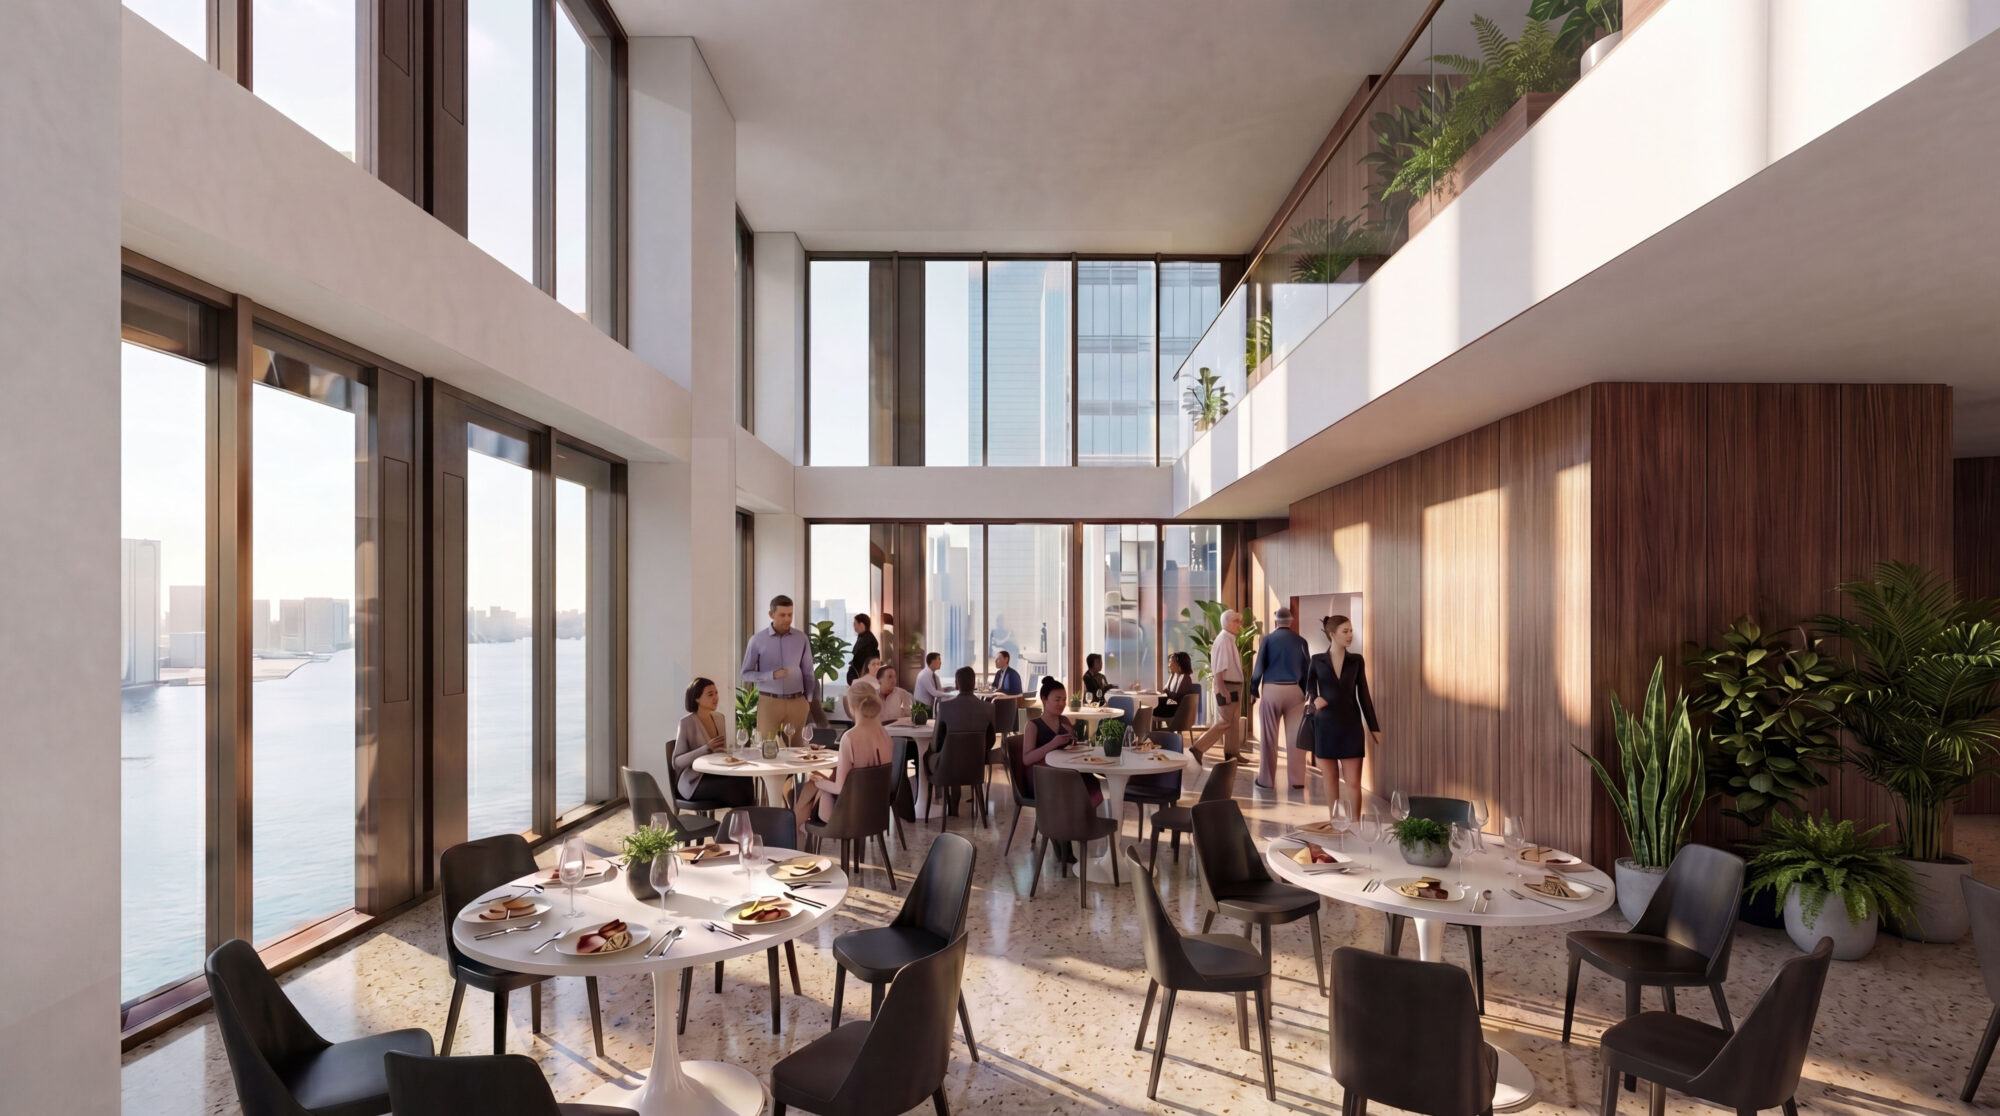
Shared spaces such as conference rooms and dining areas are connected by a double-height atrium that frames a direct view of the United Nations Headquarters. On the roof, an open, two-storey biophilic rooftop garden with a rich variety of trees and plants provides a high-quality setting for relaxation and informal gatherings.

Entrance area
Design Concept
The architectural language employed for the refurbishment consistently follows the principle of essentials: Every element is deliberately placed, every line serves a clear function, and every detail contributes to an overarching organizational order. This creates an architecture of calm presence and timeless quality, defined by balanced proportions, precise detailing and clearly structured spaces. These reductions generate an atmosphere of concentration, dignity and clarity.
The functional organisation is based on clear zoning. Public areas for consular services, receptions and events are separated from protected workspaces and high-security zones. This structure ensures efficient operations, discretion and security while maintaining openness and hospitality.

Foyer
Airspace
Sustainable Construction

The proposed closed-cavity facade is designed to incorporate recycled aluminum, stainless steel, and glass as high-quality aggregates recovered from the existing building envelope.

The terrazzo flooring uses recycled granite facade panels, which are crushed and processed into high-quality aggregates.

Restaurant
The Construction Principle

Consistent, single-material separation of the facade, interior finishes, and building systems. A circular economy is created through damage-free demolition, easy modernization, and the complete recyclability of all building components.

The facade elements are designed, both geometrically and structurally, so that only a limited number of different element types are required for the entire building. This enables mass production and assembly.

High-Performance Building Envelope

The proposed new closed-cavity facade is a highly innovative, energy-efficient double-skin glass facade with a hermetically sealed cavity that provides very high thermal insulation, excellent sound insulation, and slat blinds protected from the elements.

The cavity forms the functional core of the system. It is kept at a stable climate through controlled ventilation with dry air at a slight positive pressure. This prevents the ingress of moisture, dust, and insects, thereby protecting the technical components installed within the cavity.

Solar heat gain is reduced by a state-of-the-art Low-E coating on the interior glazing, as well as by motorized louvers integrated into the closed cavity. The floor-to-ceiling glazing allows plenty of natural light into the interior while providing an unobstructed view of the outside.

The two-part venetian blinds with daylight redirection allow for flexible adjustment of sun protection to meet different user needs. If necessary, the lower two-thirds can be adjusted to provide protection from glare and sunlight, while the upper third—which is equipped with special light-directing slats—continues to direct daylight deep into the interior, thereby reducing the need for artificial lighting.

Narrow vertical ventilation louvers, which are integrated separately from the facade cavity, allow the indoor climate to be regulated through natural ventilation as needed. The louvers are integrated into the facade in a way that protects them from wind and rain.
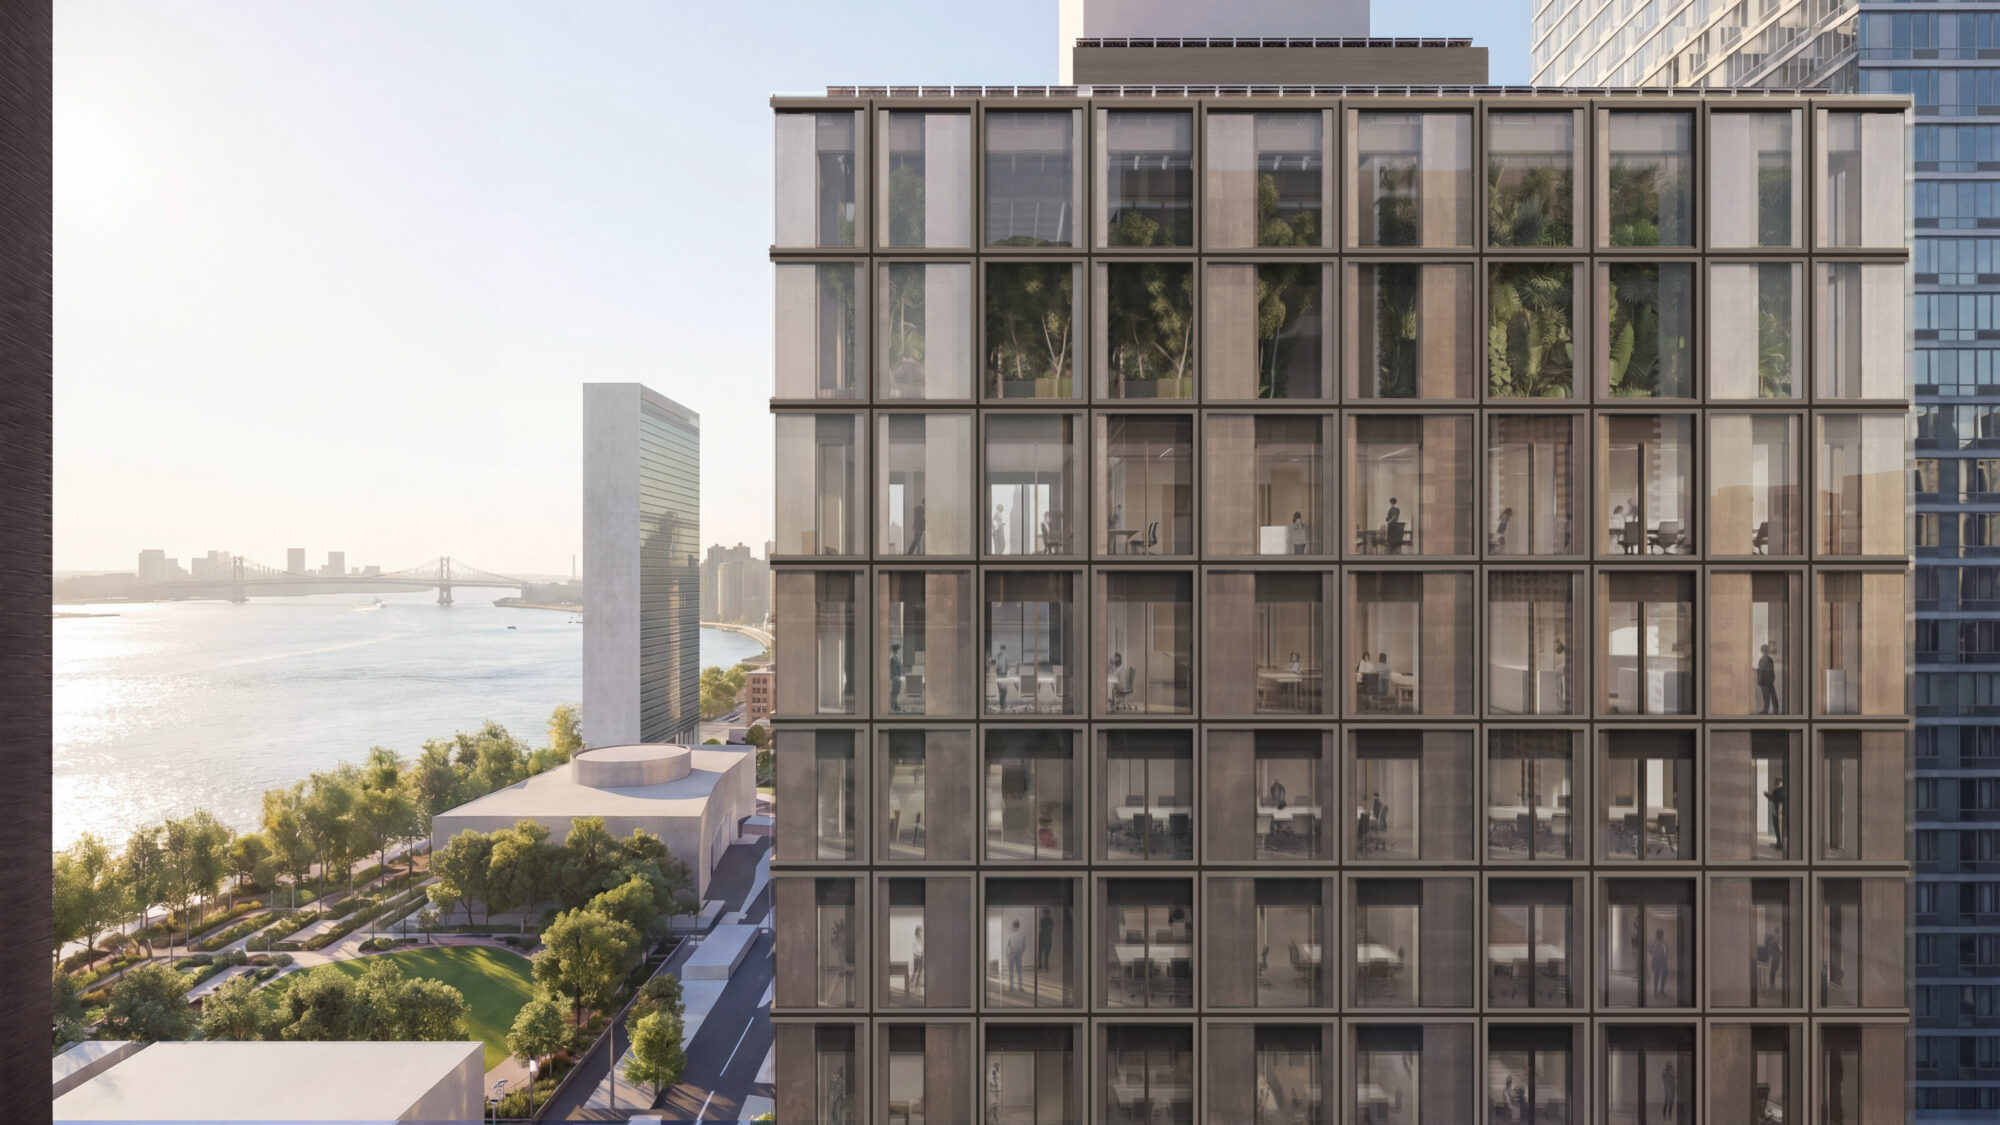
View from the north
Project Data

Organizer/Client:

The Federal Republic of Germany, represented by the Federal Foreign Office, represented by Bundesbau Baden-Württemberg, represented by the State Building Authority in Freiburg

Architects:

Eller + Eller Architekten GmbH, Berlin

Pei Cobb Freed & Partners

Type of Procedure:

Negotiated procedure, 3rd prize

Gross floor area:

10,380 m2

Property type:

State and municipal buildings

Location:

US-10017-1845 New York, 871 United Nations Plaza

Project Participants

Structural Engineering

schlaich bergermann partner – sbp SE

Facade Design

knippershelbig GmbH

Building Services Engineering

Arup

Sustainability Concept

Transsolar Energietechnik GmbH