Skip to content

WPP Headquarters Mizal, Düsseldorf

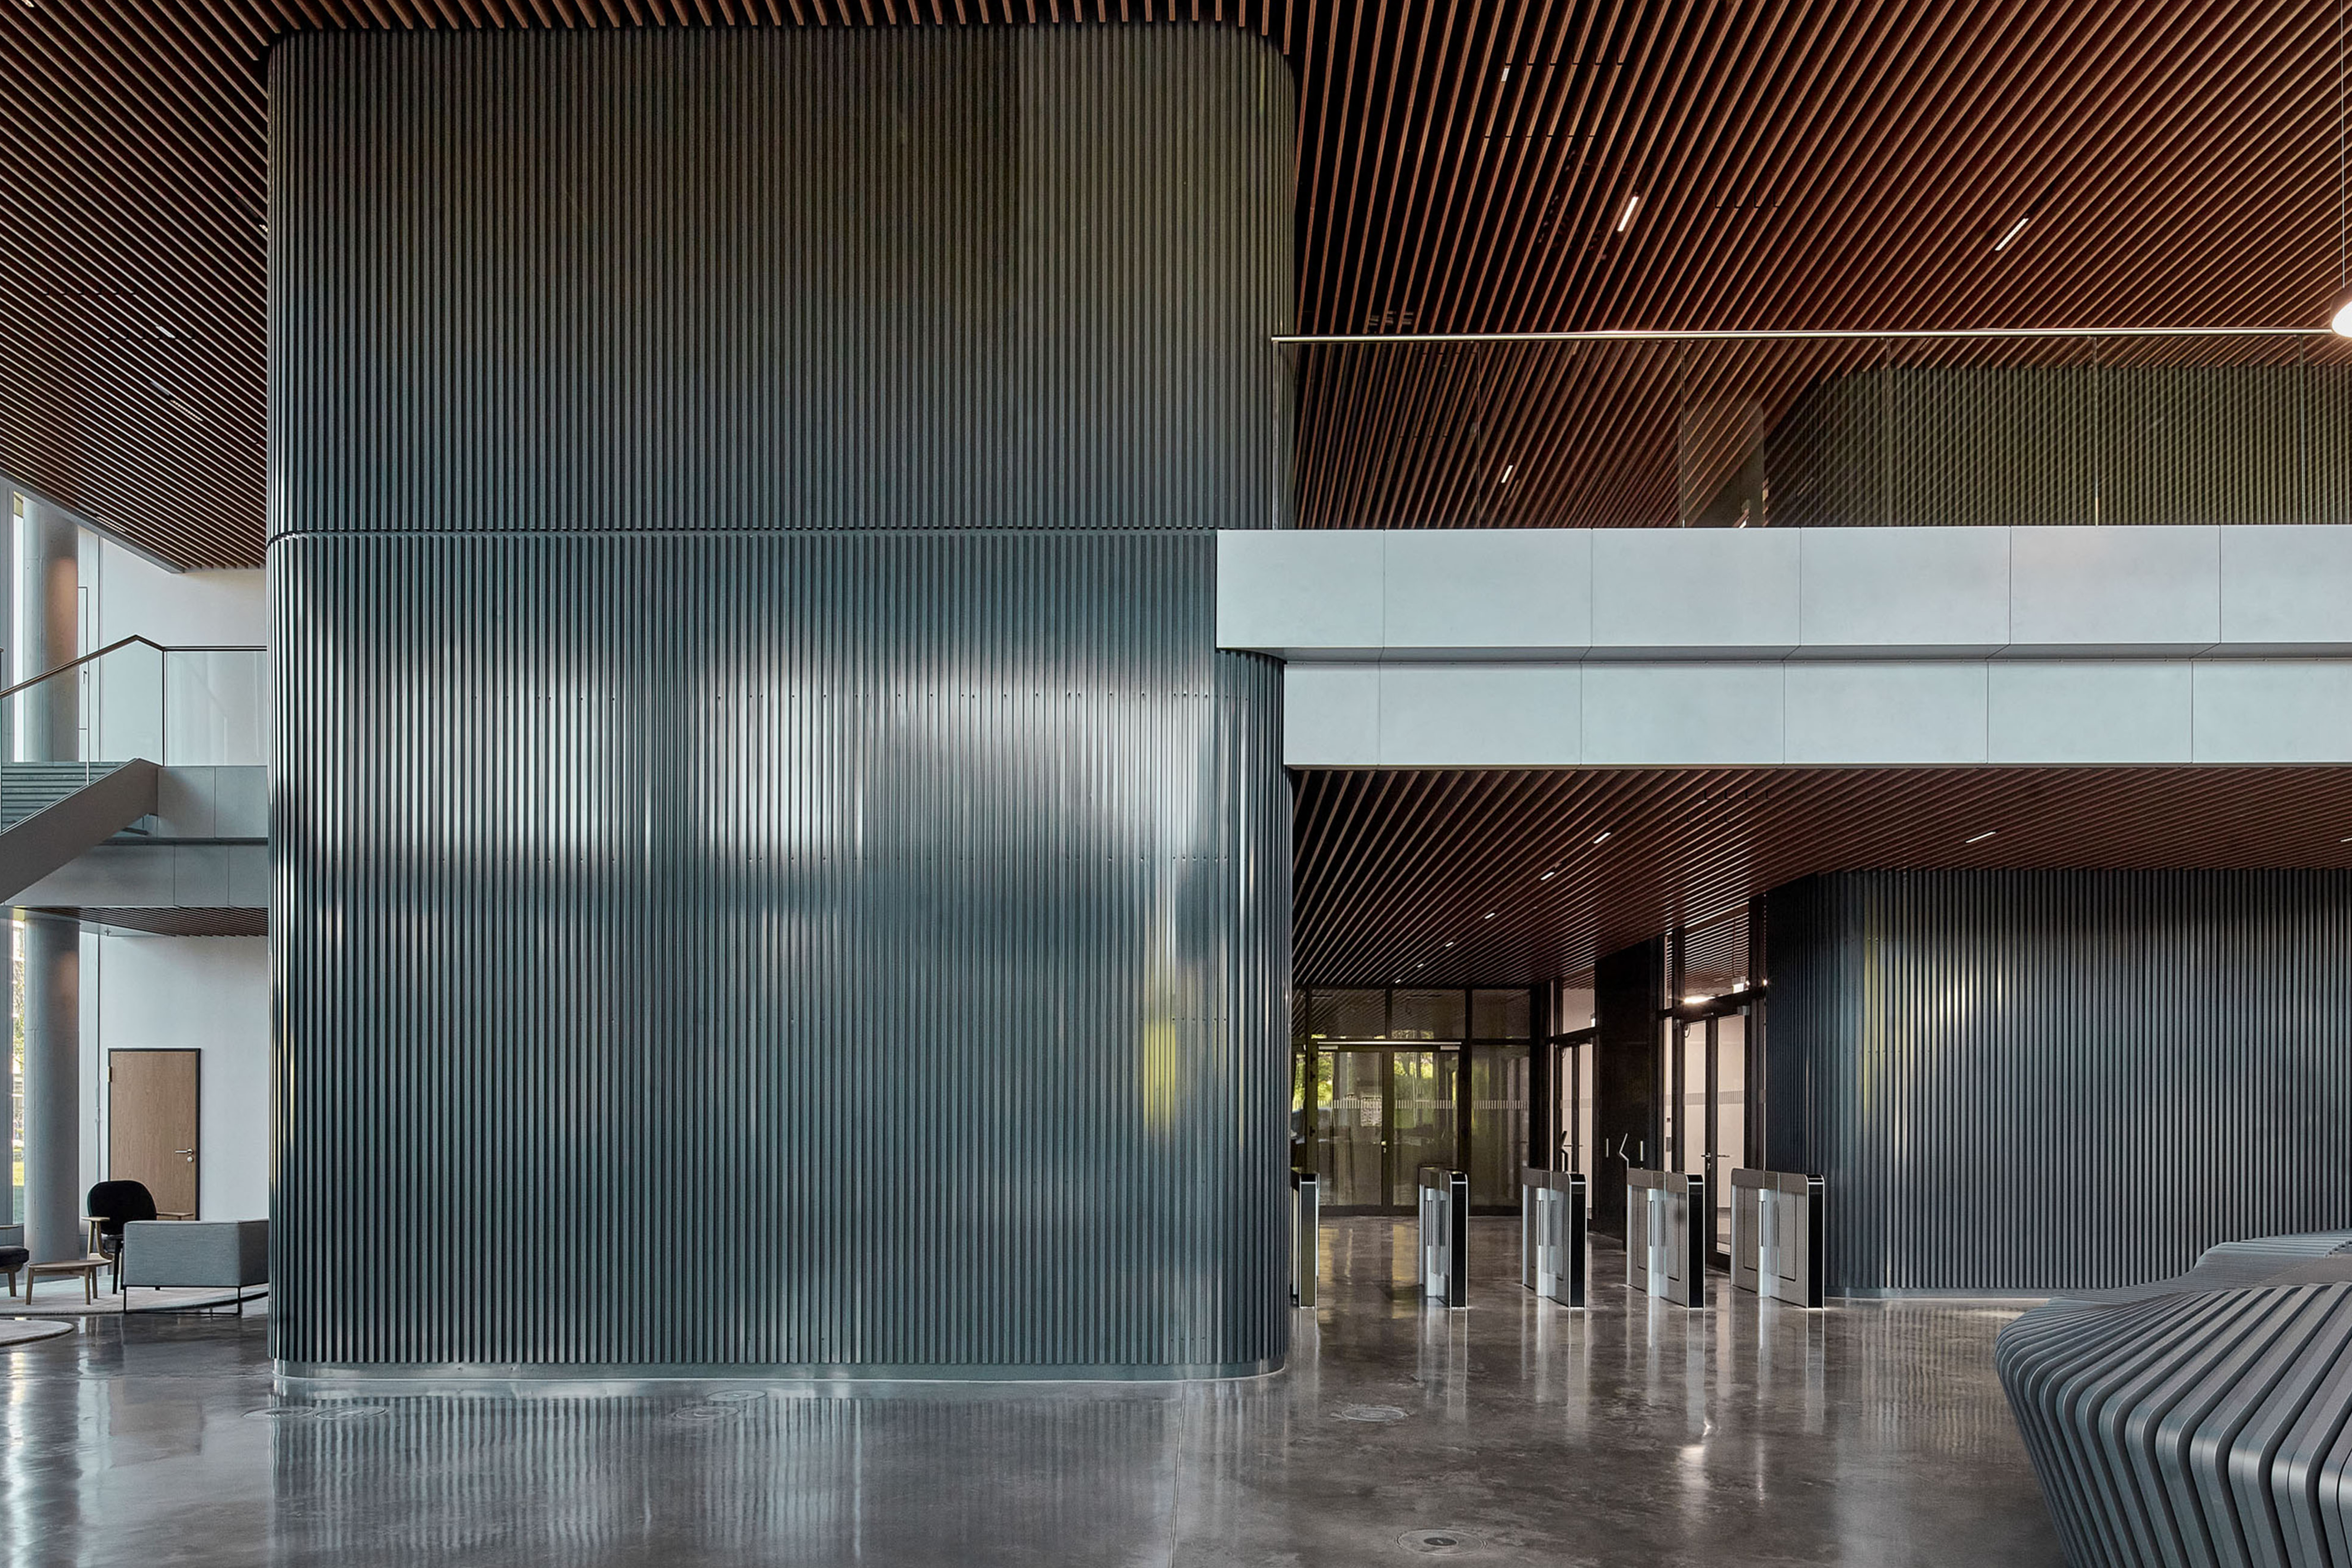
“The aim of the design process was to create a building with a charisma that radiates both outwards and inwards – one that embodies the company’s identity and is visible from afar within the urban context, whilst offering an inspiring experience for staff inside. With an ‘all-in-one’ concept, we are shaping not only the architecture of the Mizal, but also the business processes within it.” Erasmus Eller, CEO Eller + Eller Architekten



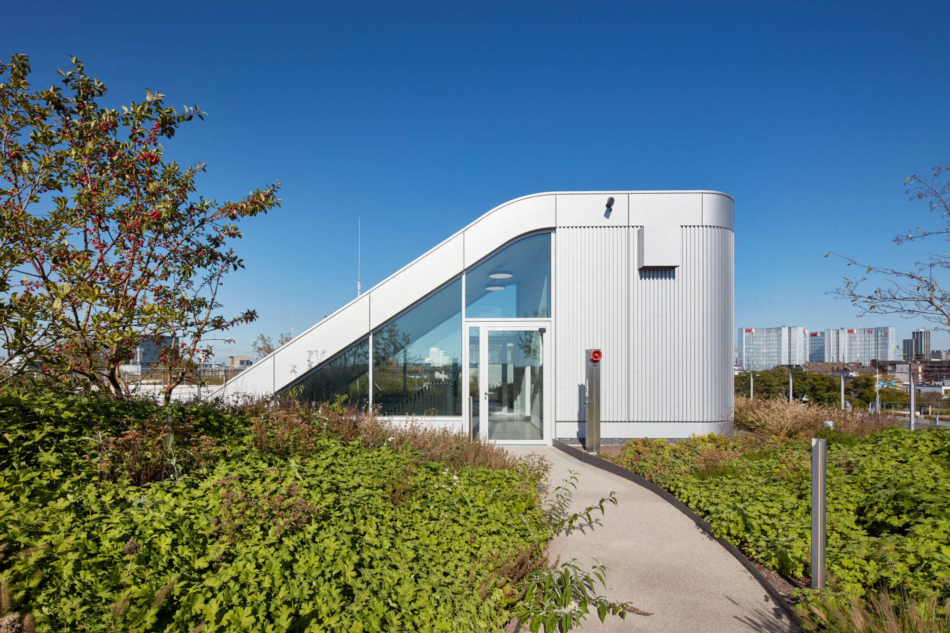
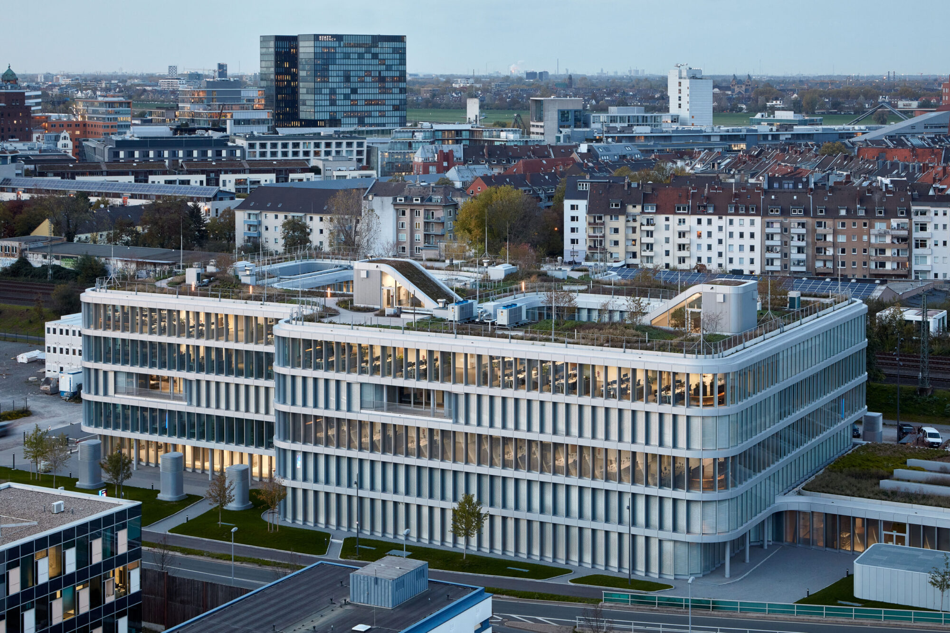
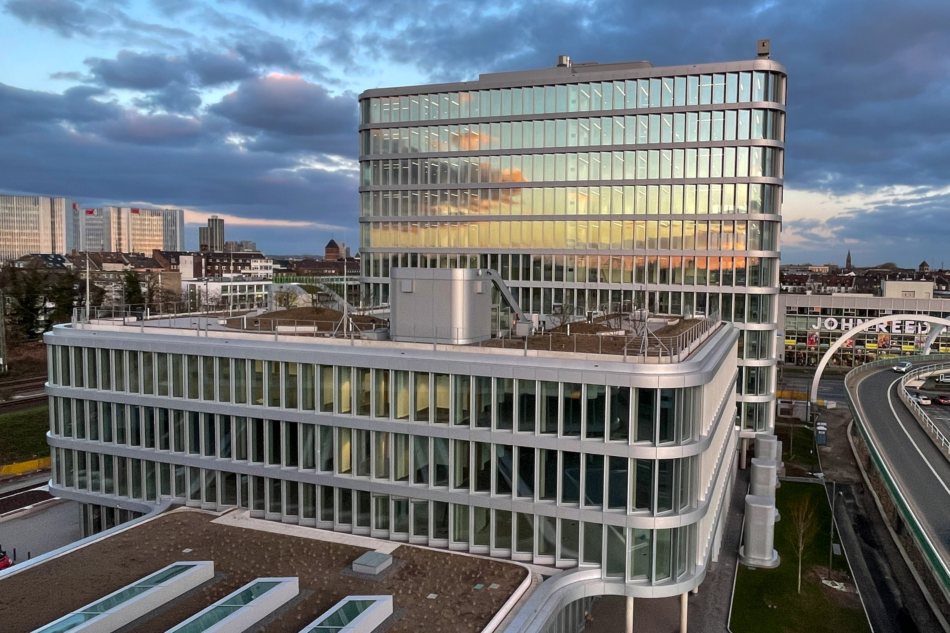
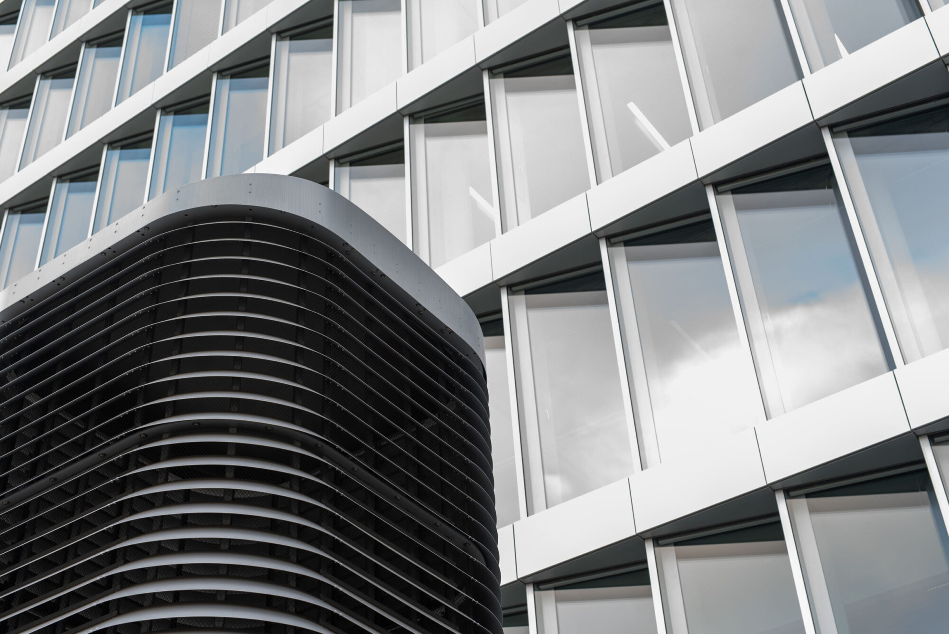
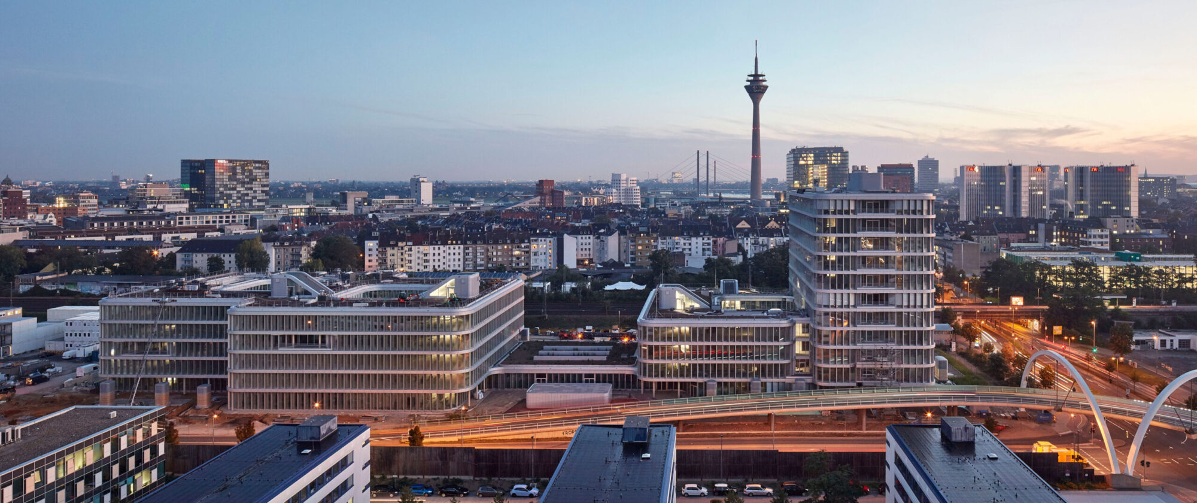
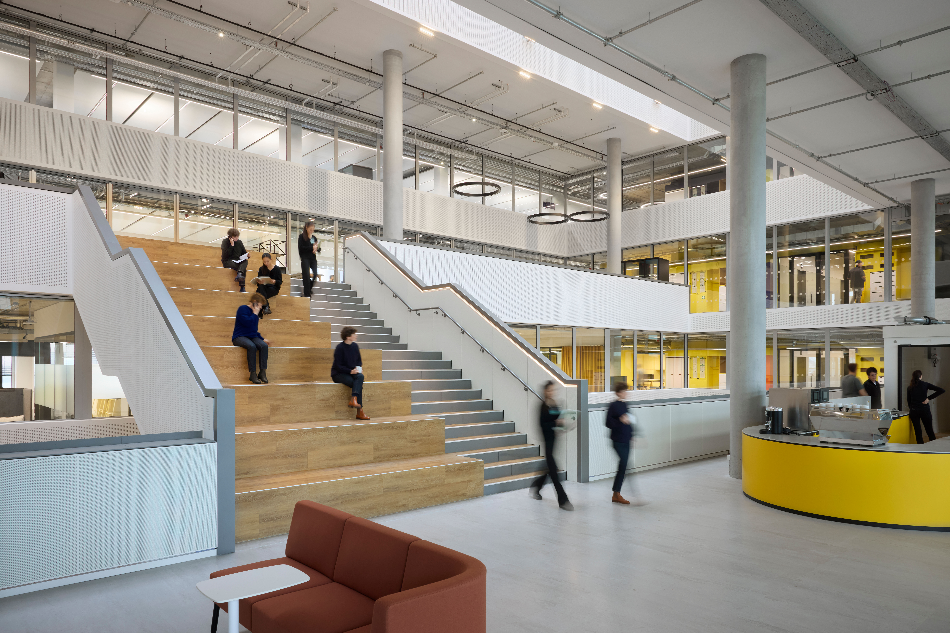

Completed in 2023, the MIZAL office campus is characterised by a striking façade and a sophisticated sustainability concept, which has been awarded DGNB Gold certification. An energy-optimised CCF (Closed Cavity) façade frames the campus, which rises to a height of up to eleven storeys and offers 52,000 m² of usable floor space. The façade elements run continuously in horizontal bands around the building, which is rounded at the corners. Three spacious atria create fluid transitions within the lively, interactive office landscape, establishing visual connections between the interior and exterior.

Urban design concept


MIZAL occupies a prominent spot at the entrance to Düsseldorf’s Media Harbour – the corner of Völklinger Straße and Plockstraße. The corner plot has the task, on the one hand, of setting an urban emphasis as the end of Völklinger Straße coming from the south, and on the other hand, of conveying this gesture to Plockstraße, so that the new development of the harbour is initiated.

The guiding urban planning idea for the design of this new city block was to create an office campus for modern working environments. The structure and design of this campus – the open spaces and the buildings – are laid out and designed to provide the best framework for forward-looking work in a modern environment.

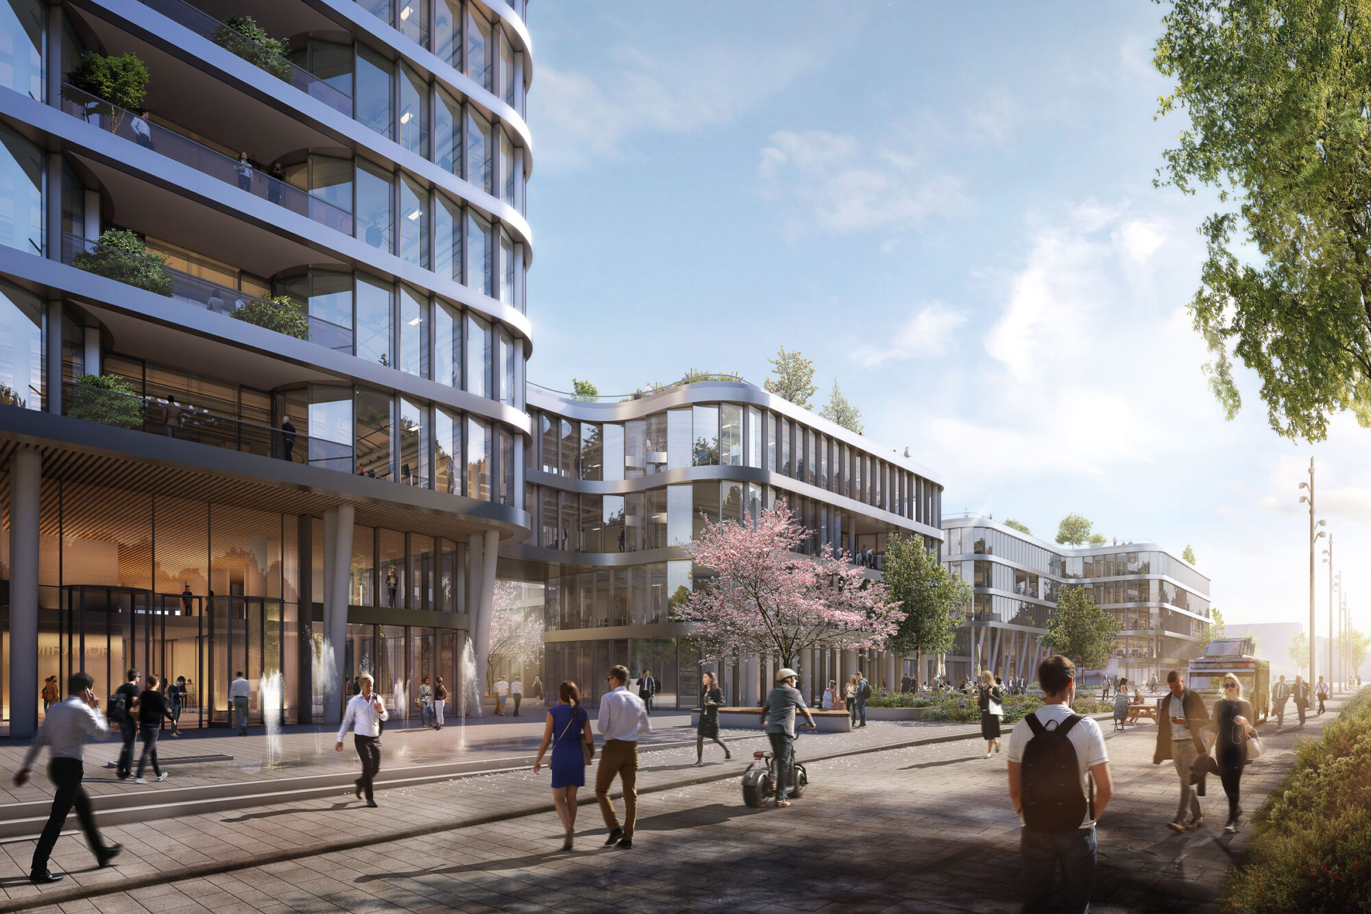
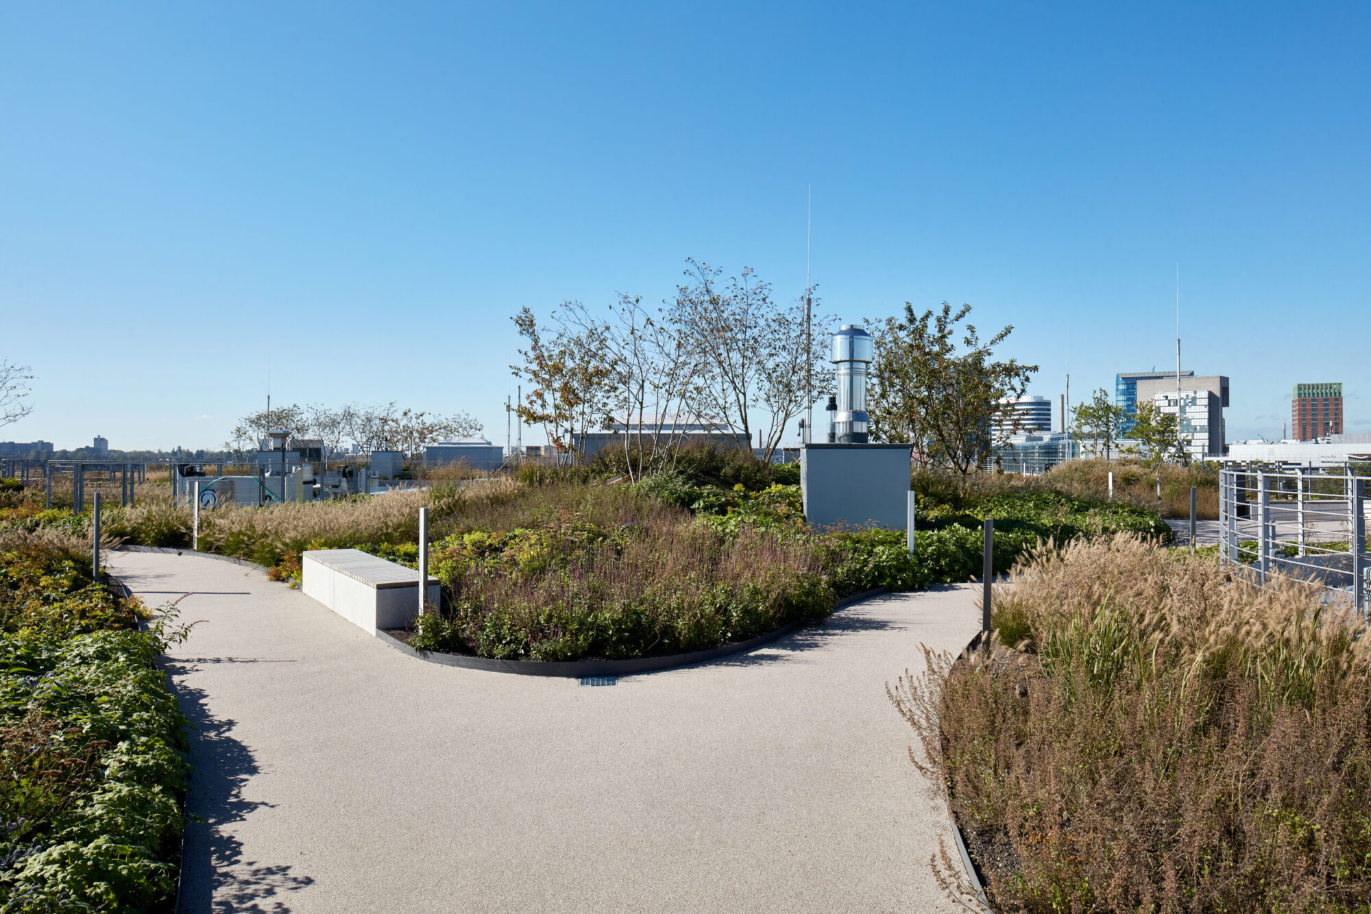
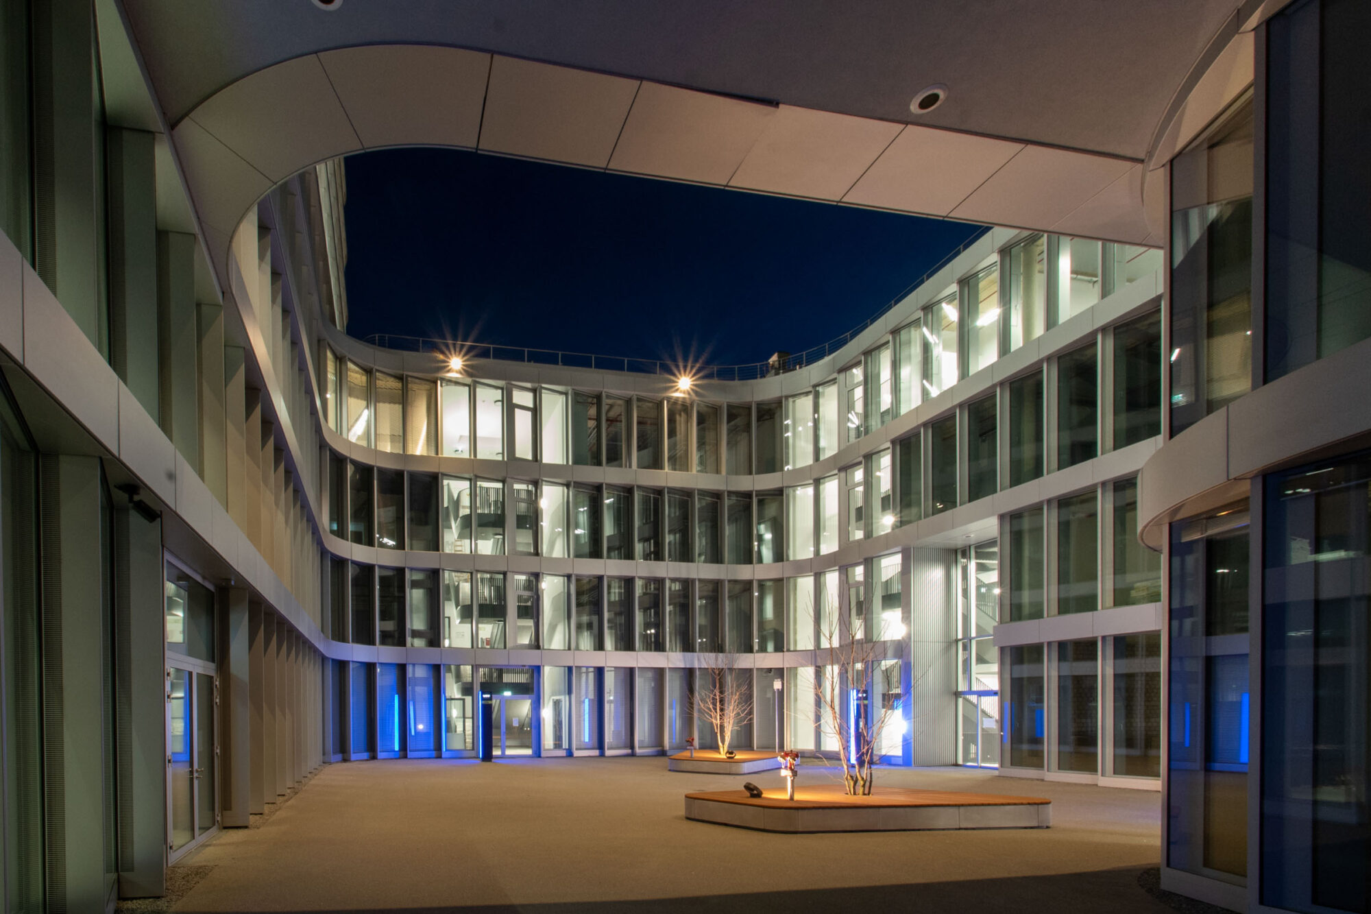
The starting point of the new campus is Hemmersbachweg. Here there are spacious, lavishly designed and landscaped open spaces that connect the different parts of the building; employees can take a break here, or cyclists passing by can make a stop on their way to the Düsseldorf harbour. The MIZAL buildings open up to this campus via courtyards – the campus extends into the buildings.

Mizal, Creative Campus WPP, Düsseldorf.
Mizal, Creative Campus WPP, Düsseldorf
Mizal, Creative Campus, Düsseldorf

Achitectural concept

Through projections and recesses, differentiated partial areas emerge in front of the buildings, which create the human scale. This idea of differentiation and scale is also followed by the staggered height development of the campus: from an eleven-storey high point on Völklinger Straße, via the four-storey base building to the five-storey INFINDO.

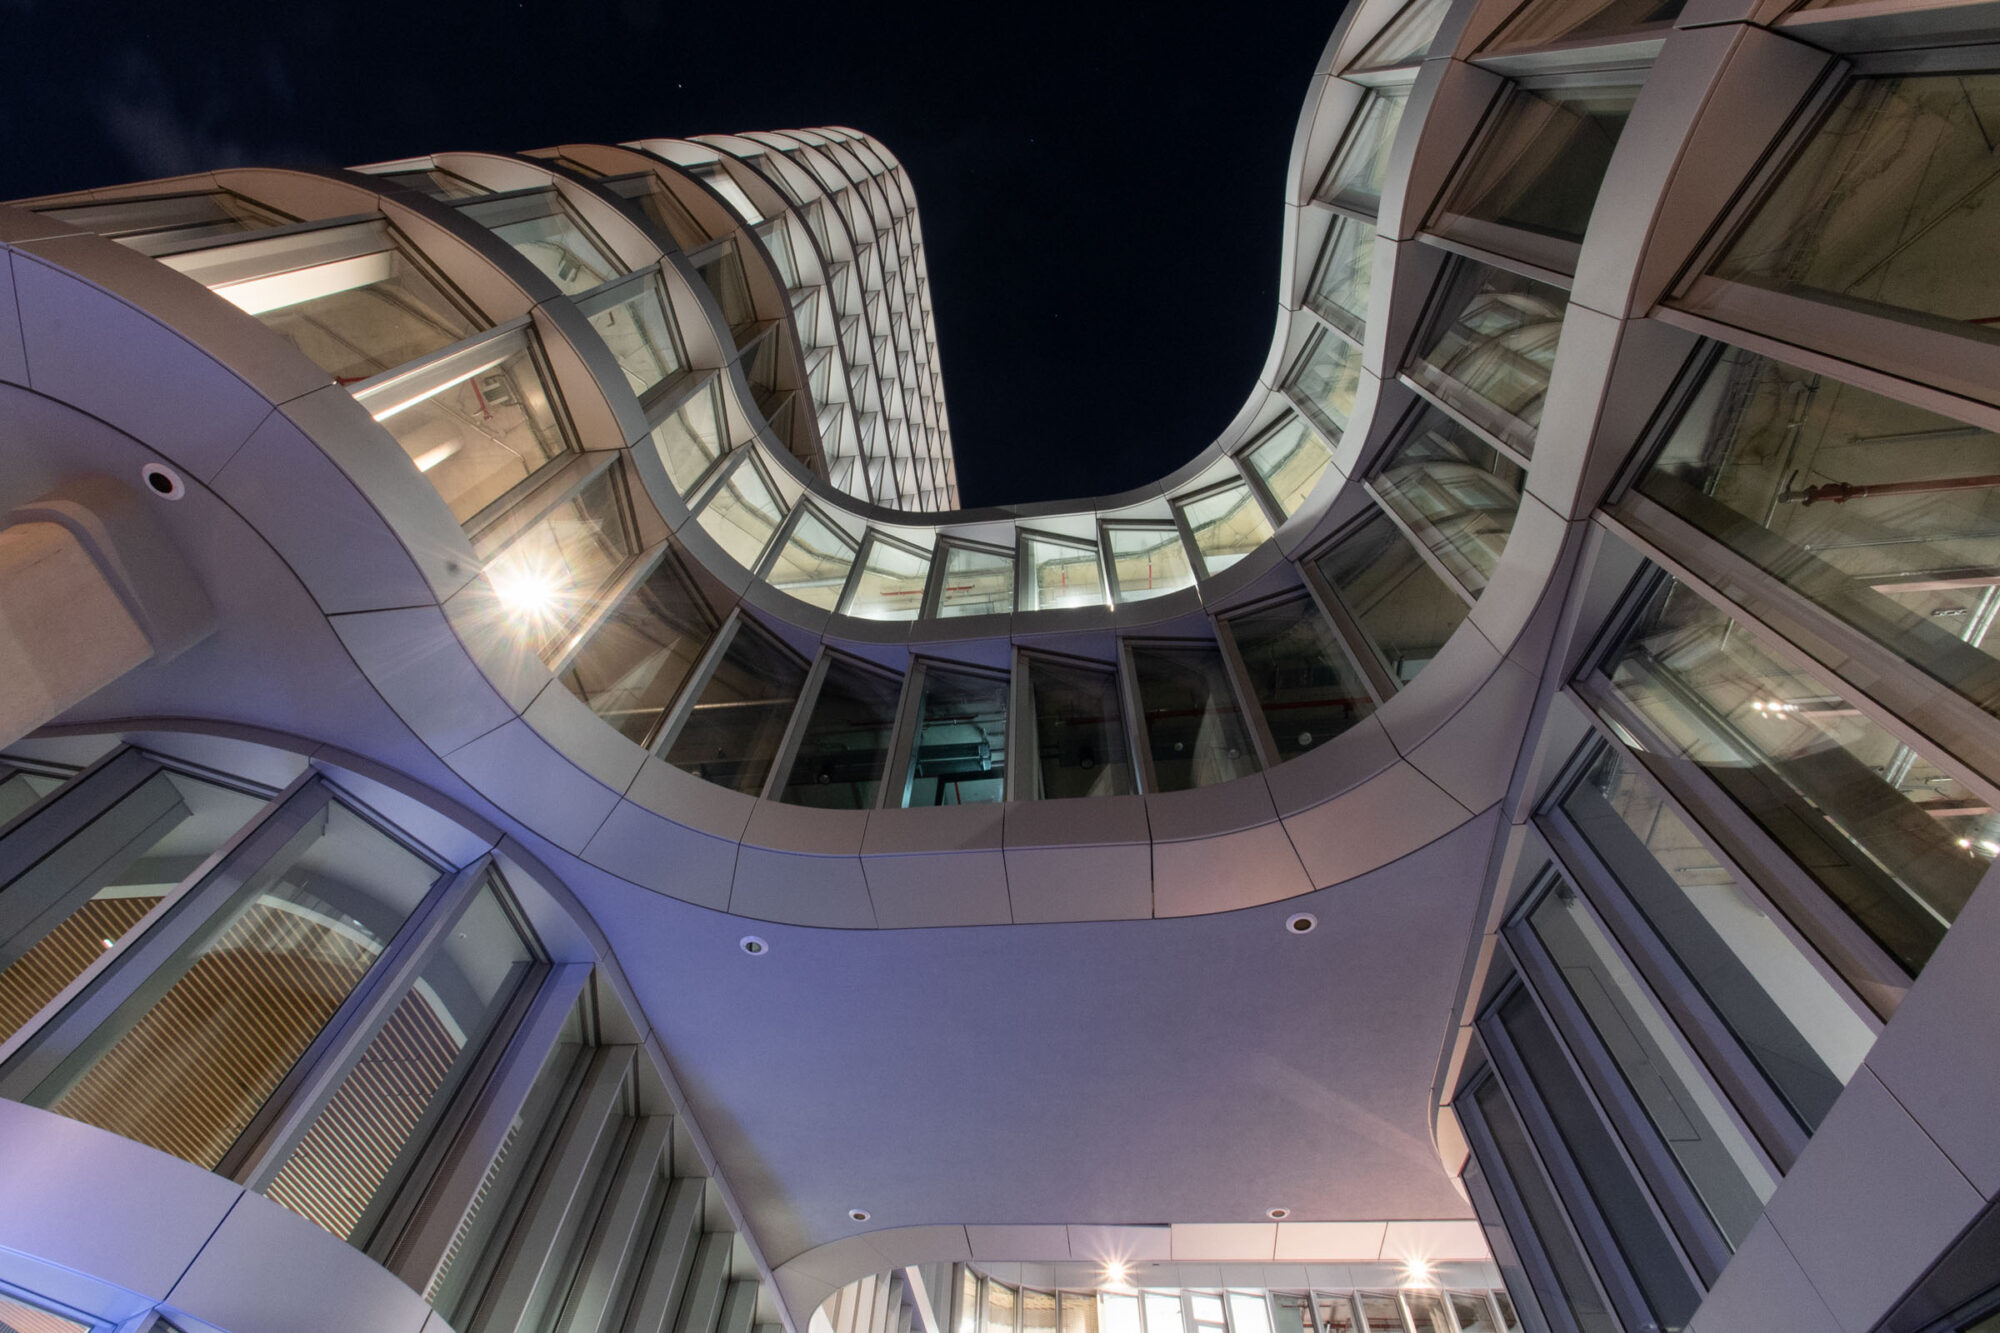
The structure and appearance of the buildings themselves are determined by the guiding principle of open and communicative working and flowing spaces: architecture, interior and exterior spaces are hierarchy-free, open and characterised by flowing spatial relationships. Rounded corners and ribbon-like structures running across the parts of the building create a coherent, flowing whole.

The defining characteristic of all parts of the building is the horizontal structure of the building. The building cubatures are rounded out – this creates the impression of a flowing and threshold-free connection between the building parts, which also leads into the development courtyards in particular.


All façades of the MIRADOR and INFINDO are equipped with one and the same façade type: between the continuous ceiling edges, storey-high glazing elements are alternated like scales with narrow, closed ventilation elements. This creates an alternation of open and closed areas. The façades open and close to the viewer, depending on the point of view, and change as one moves around the building – because it is precisely from movement, whether from the street, Hemmersbachweg or the S-Bahn, that the building is perceived, and movement and changeability will determine the work in the buildings.

Project details


Developer/Client:
CODIC Development GmbH

Architects:
Eller + Eller Architekten GmbH, Düsseldorf

Services:
Objektplanung, Leistungsphasen 1 bis 5, 2017-2022

Completion:
2023

Gross floor area:
52.000 m2

Use:
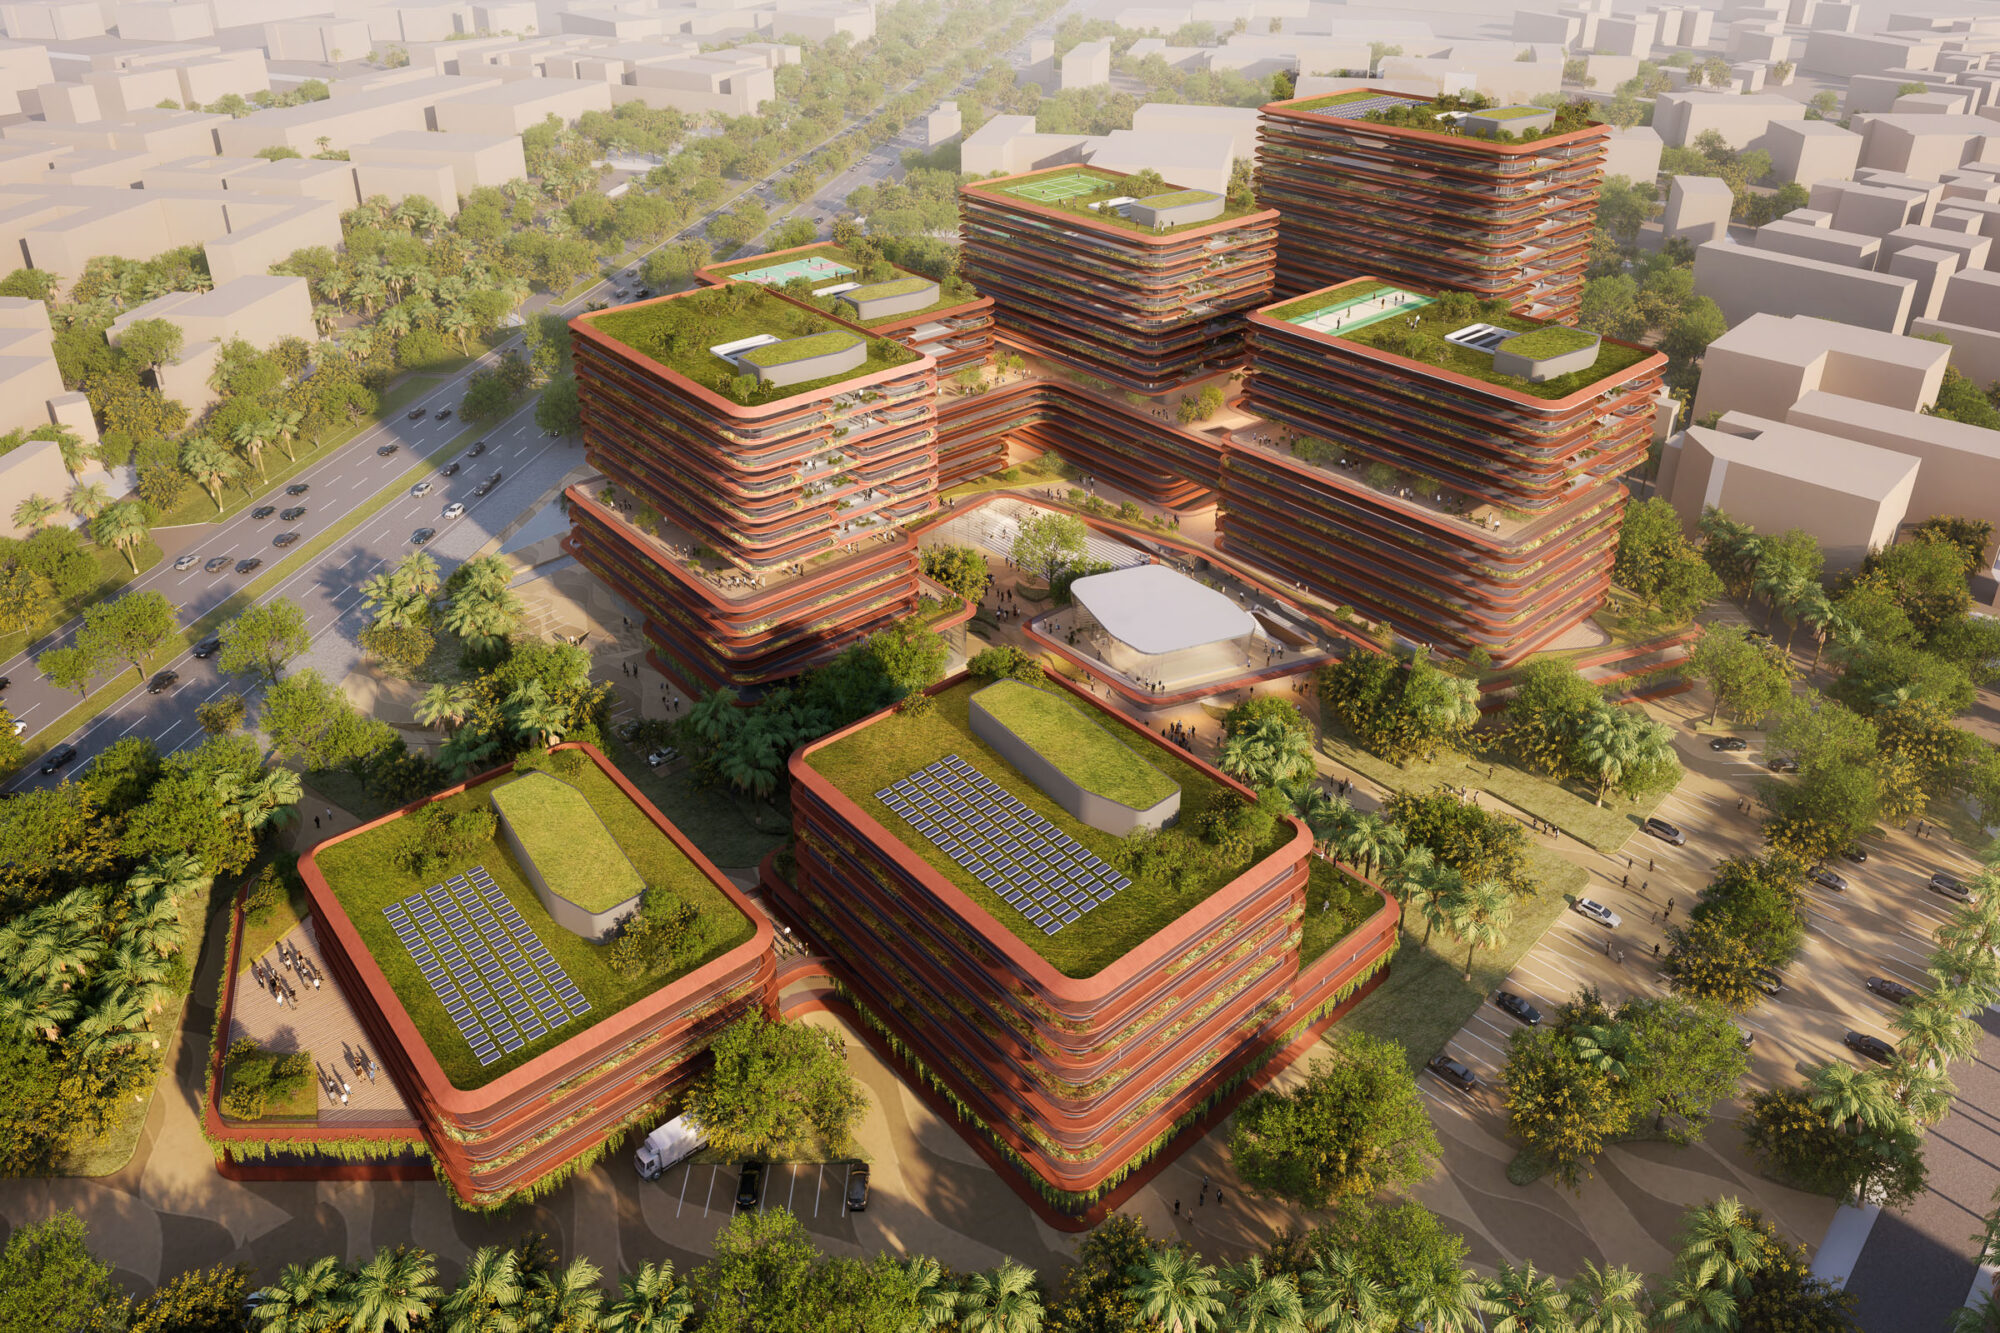
Office campus with extensive roof gardens

Location:
MIZAL MAYOR, Völklinger Straße 33, 40221 Düsseldorf
MIZAL MINOR, Plockstraße 64, 66, 66 a and b, 68,
40221 Düsseldorf

Awards:
BDA-Preis Düsseldorf 2023