
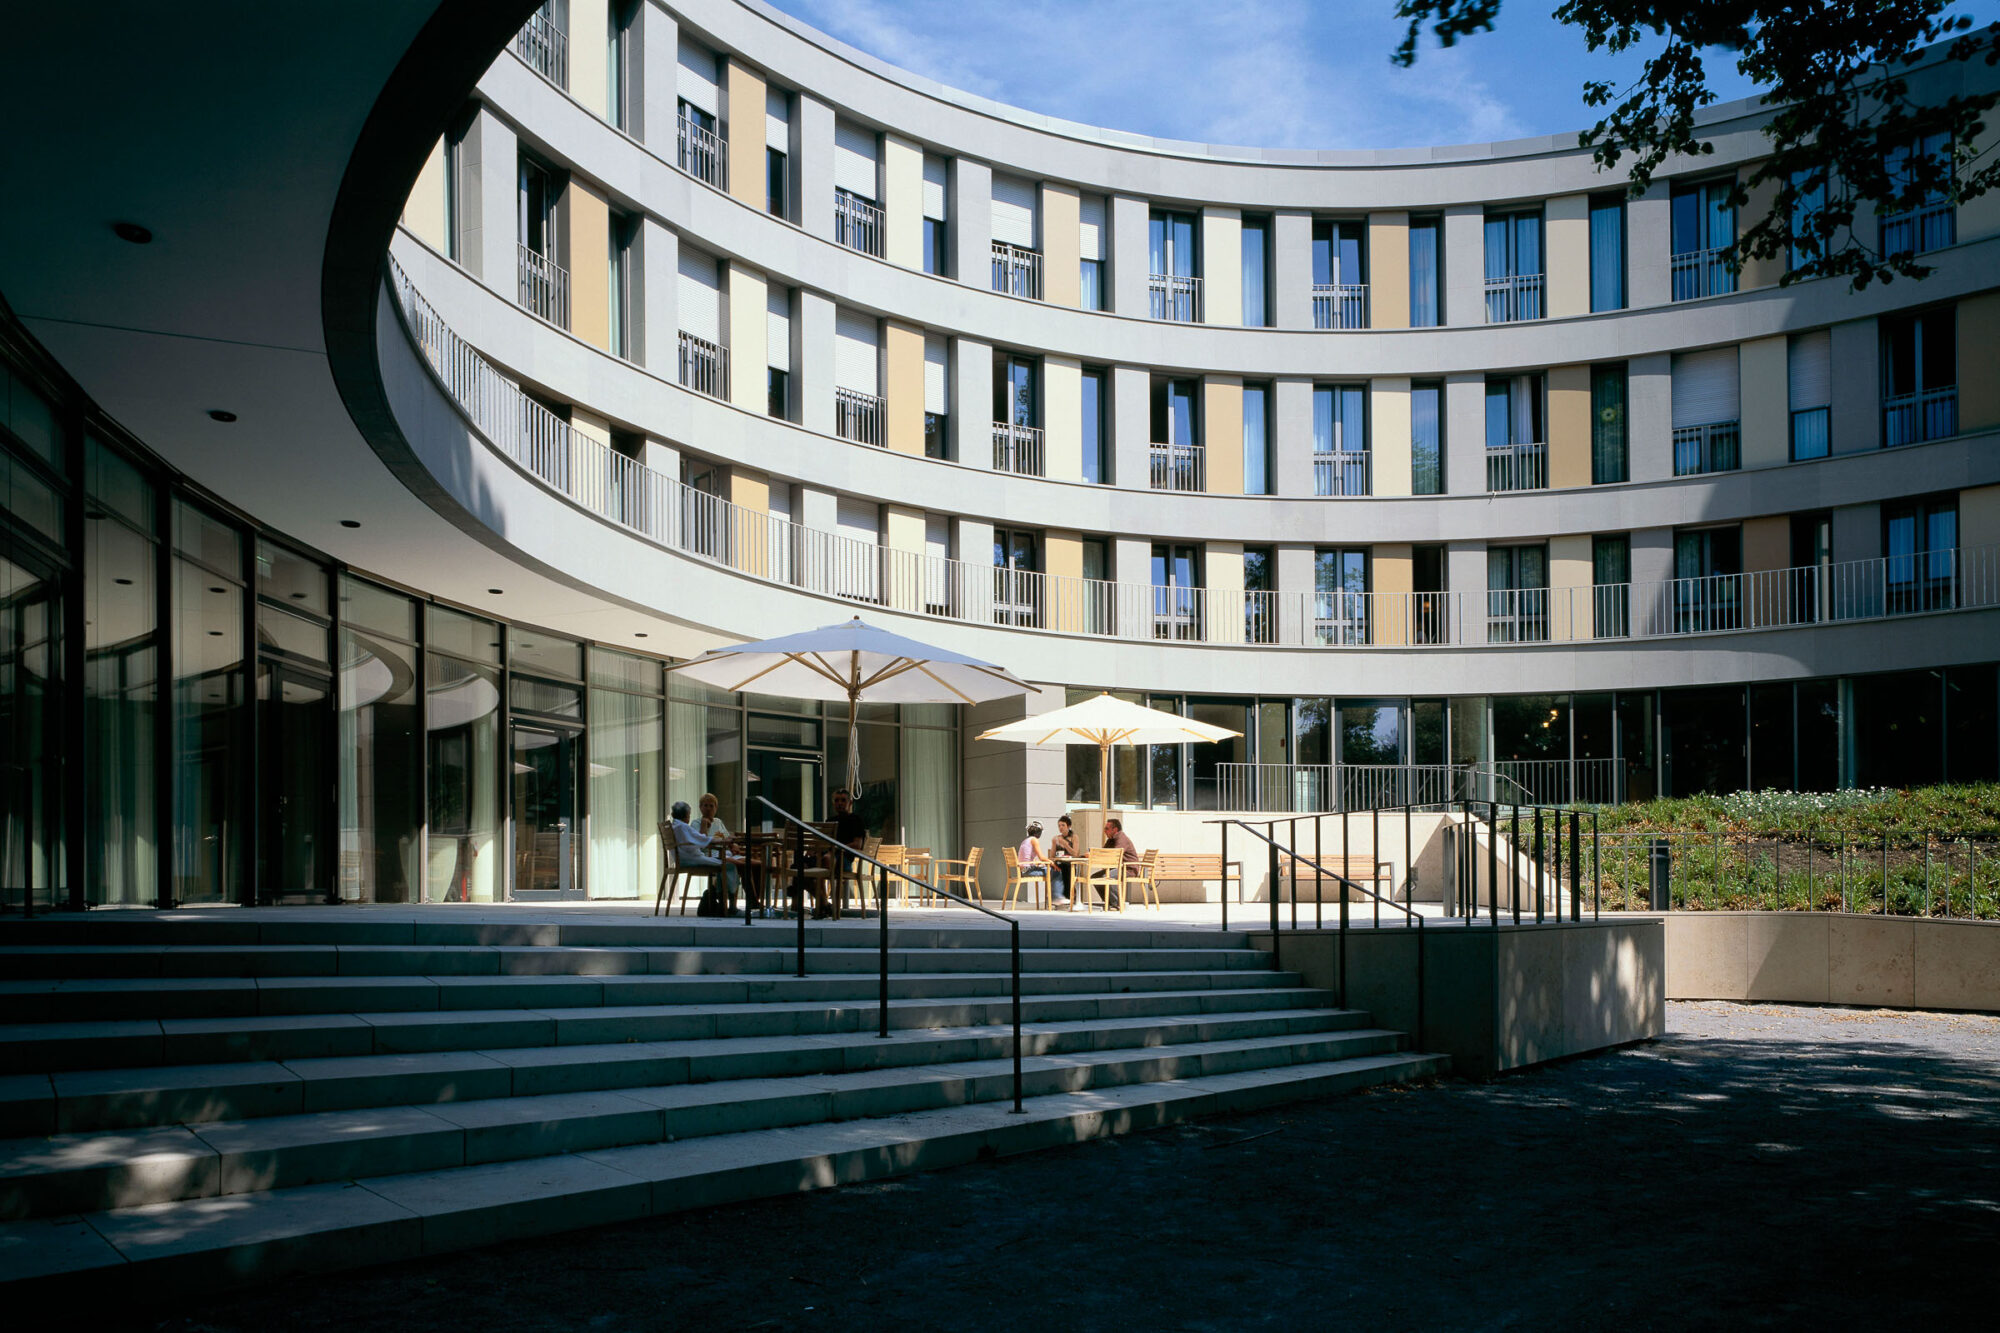


The new school canteen was built as part of an investment programme by the city of Aachen to enable after-school care in the context of the shortened school day (G8).

In the competition for the new building of the German Law School in Wiesbaden, the entry by Eller + Eller Architekten was awarded 1st prize. The building complements the three-winged structure of the solitary building and closes the block structure.
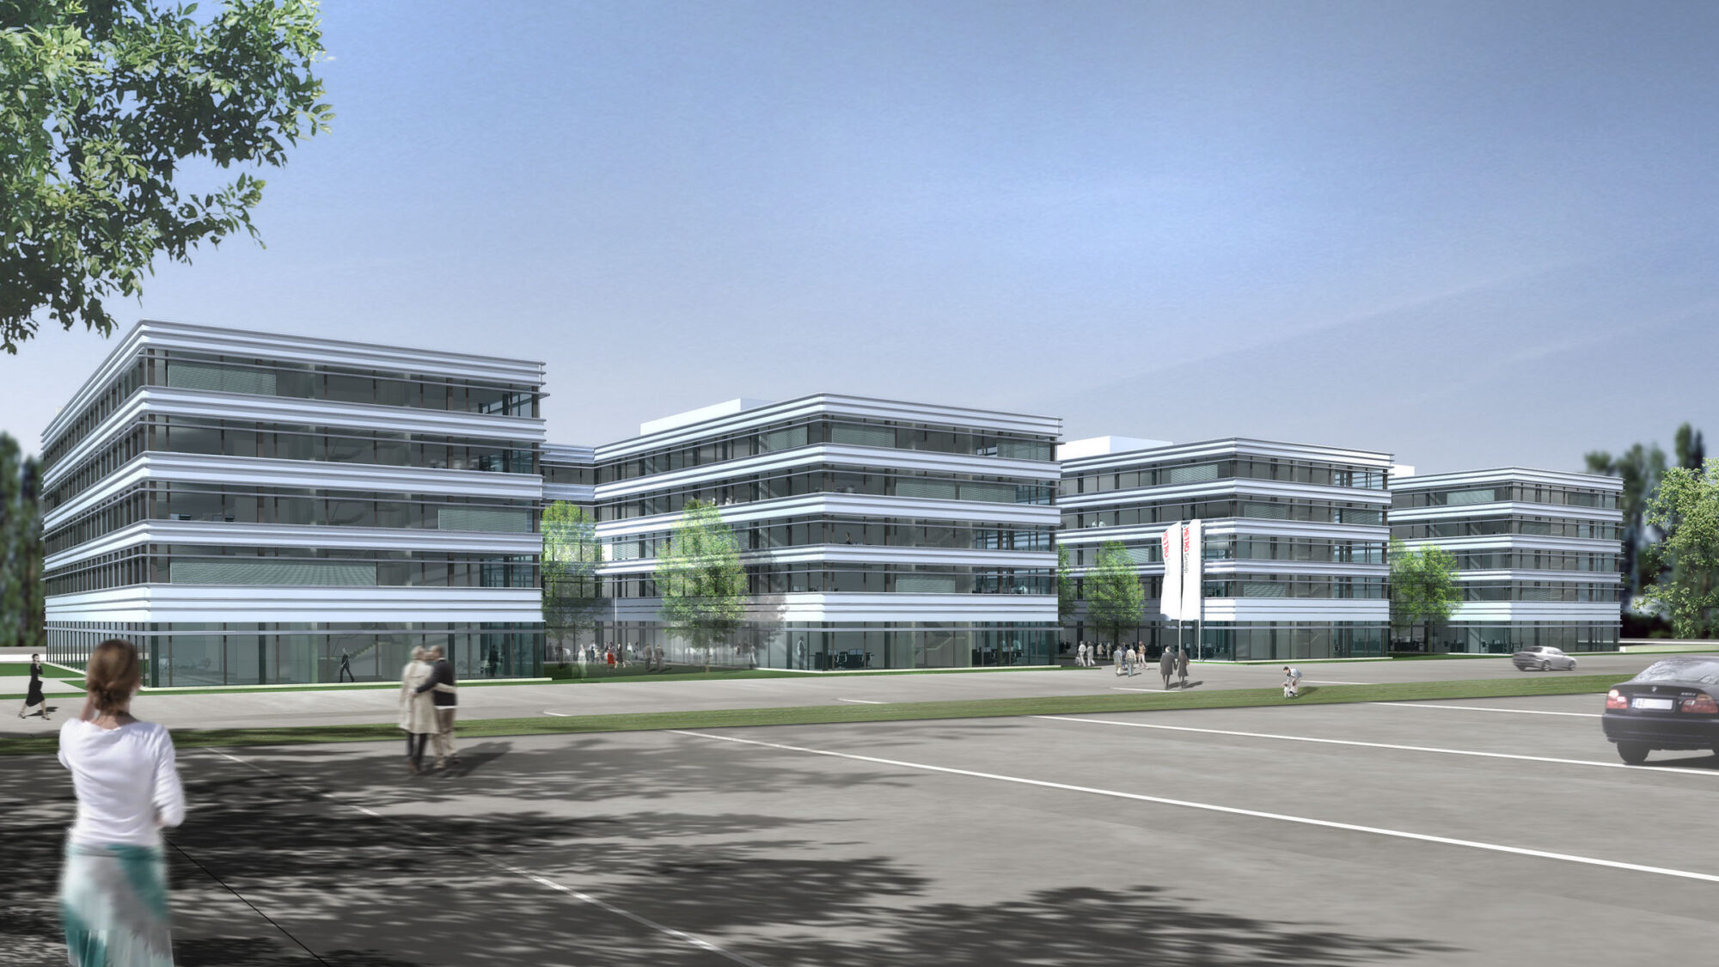
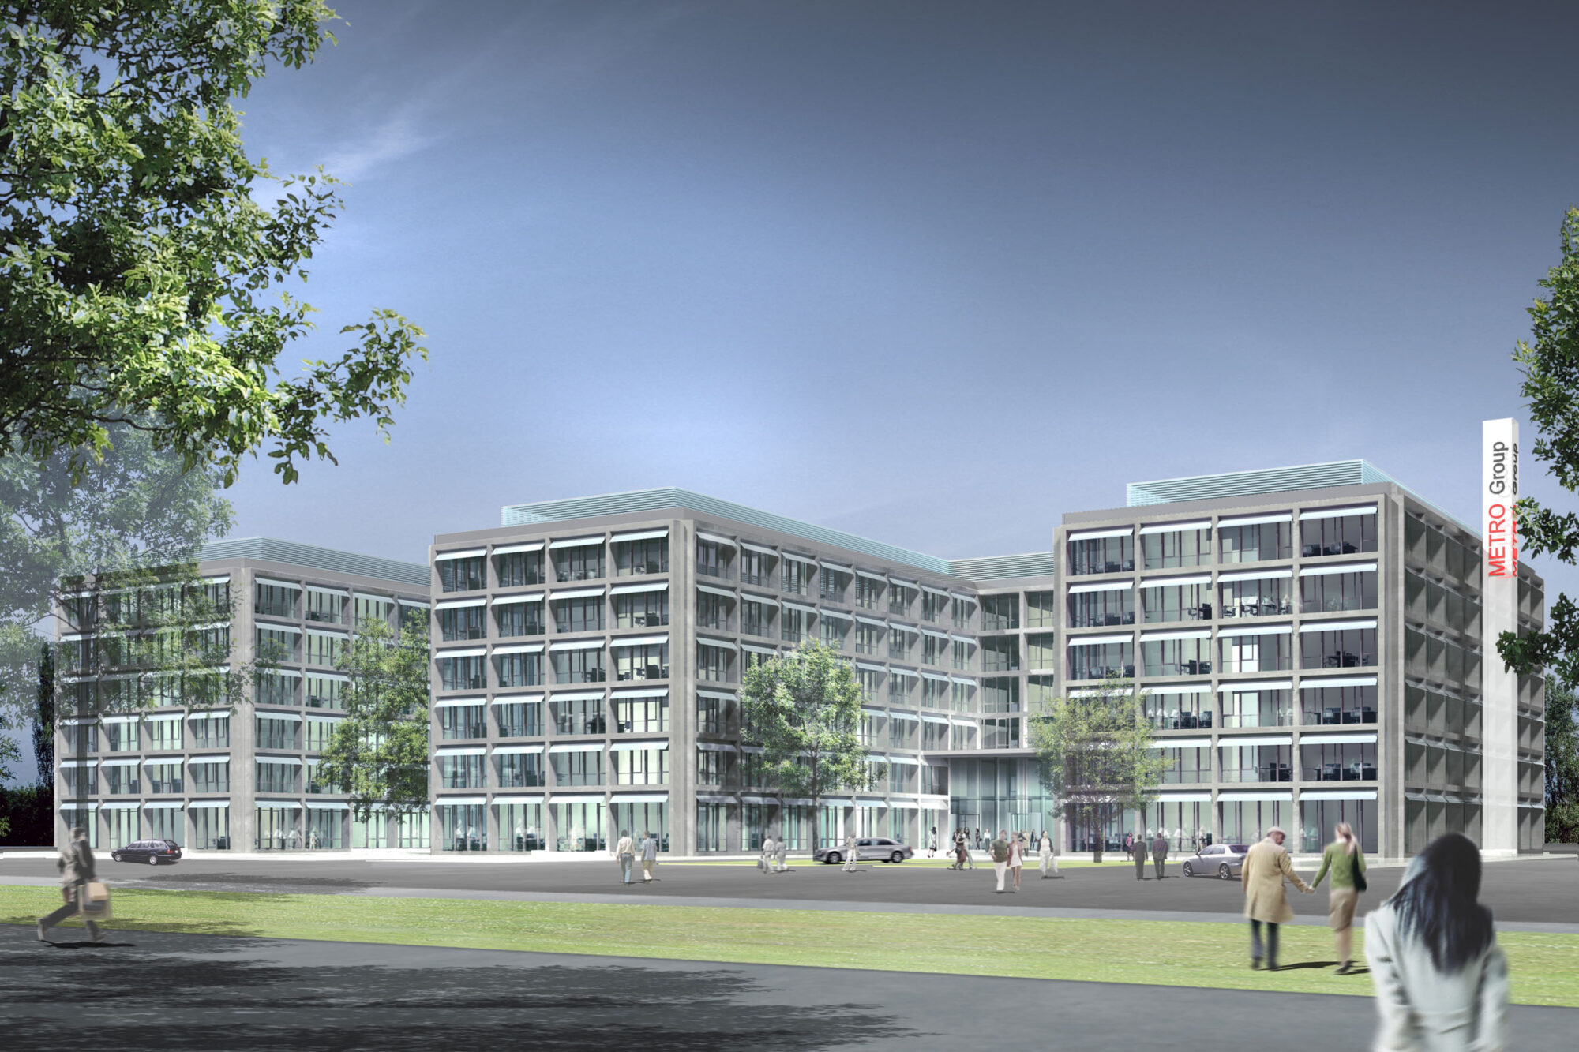
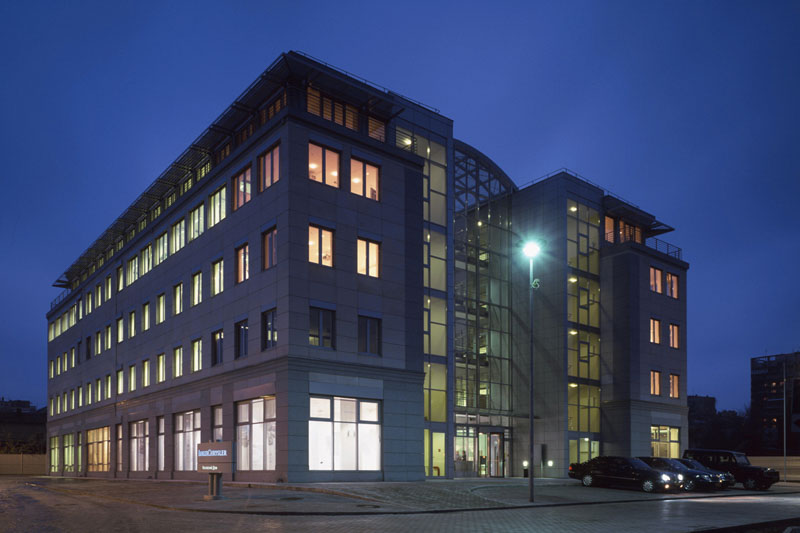
For the approximately 1,200 employees of the Ukrainian headquarters, an office building was planned in Kiev for the expanding Metro retail chain. It is a comb structure with four five-storey building blocks. The ground floor houses special areas such as the atrium, meeting and training rooms, showrooms and a restaurant.

The "Haus der Berliner Festspiele", which was built in the early 1960s and is now a listed building, was extensively renovated, modernised and made fit for modern theatre operations from 2009 to 2011.

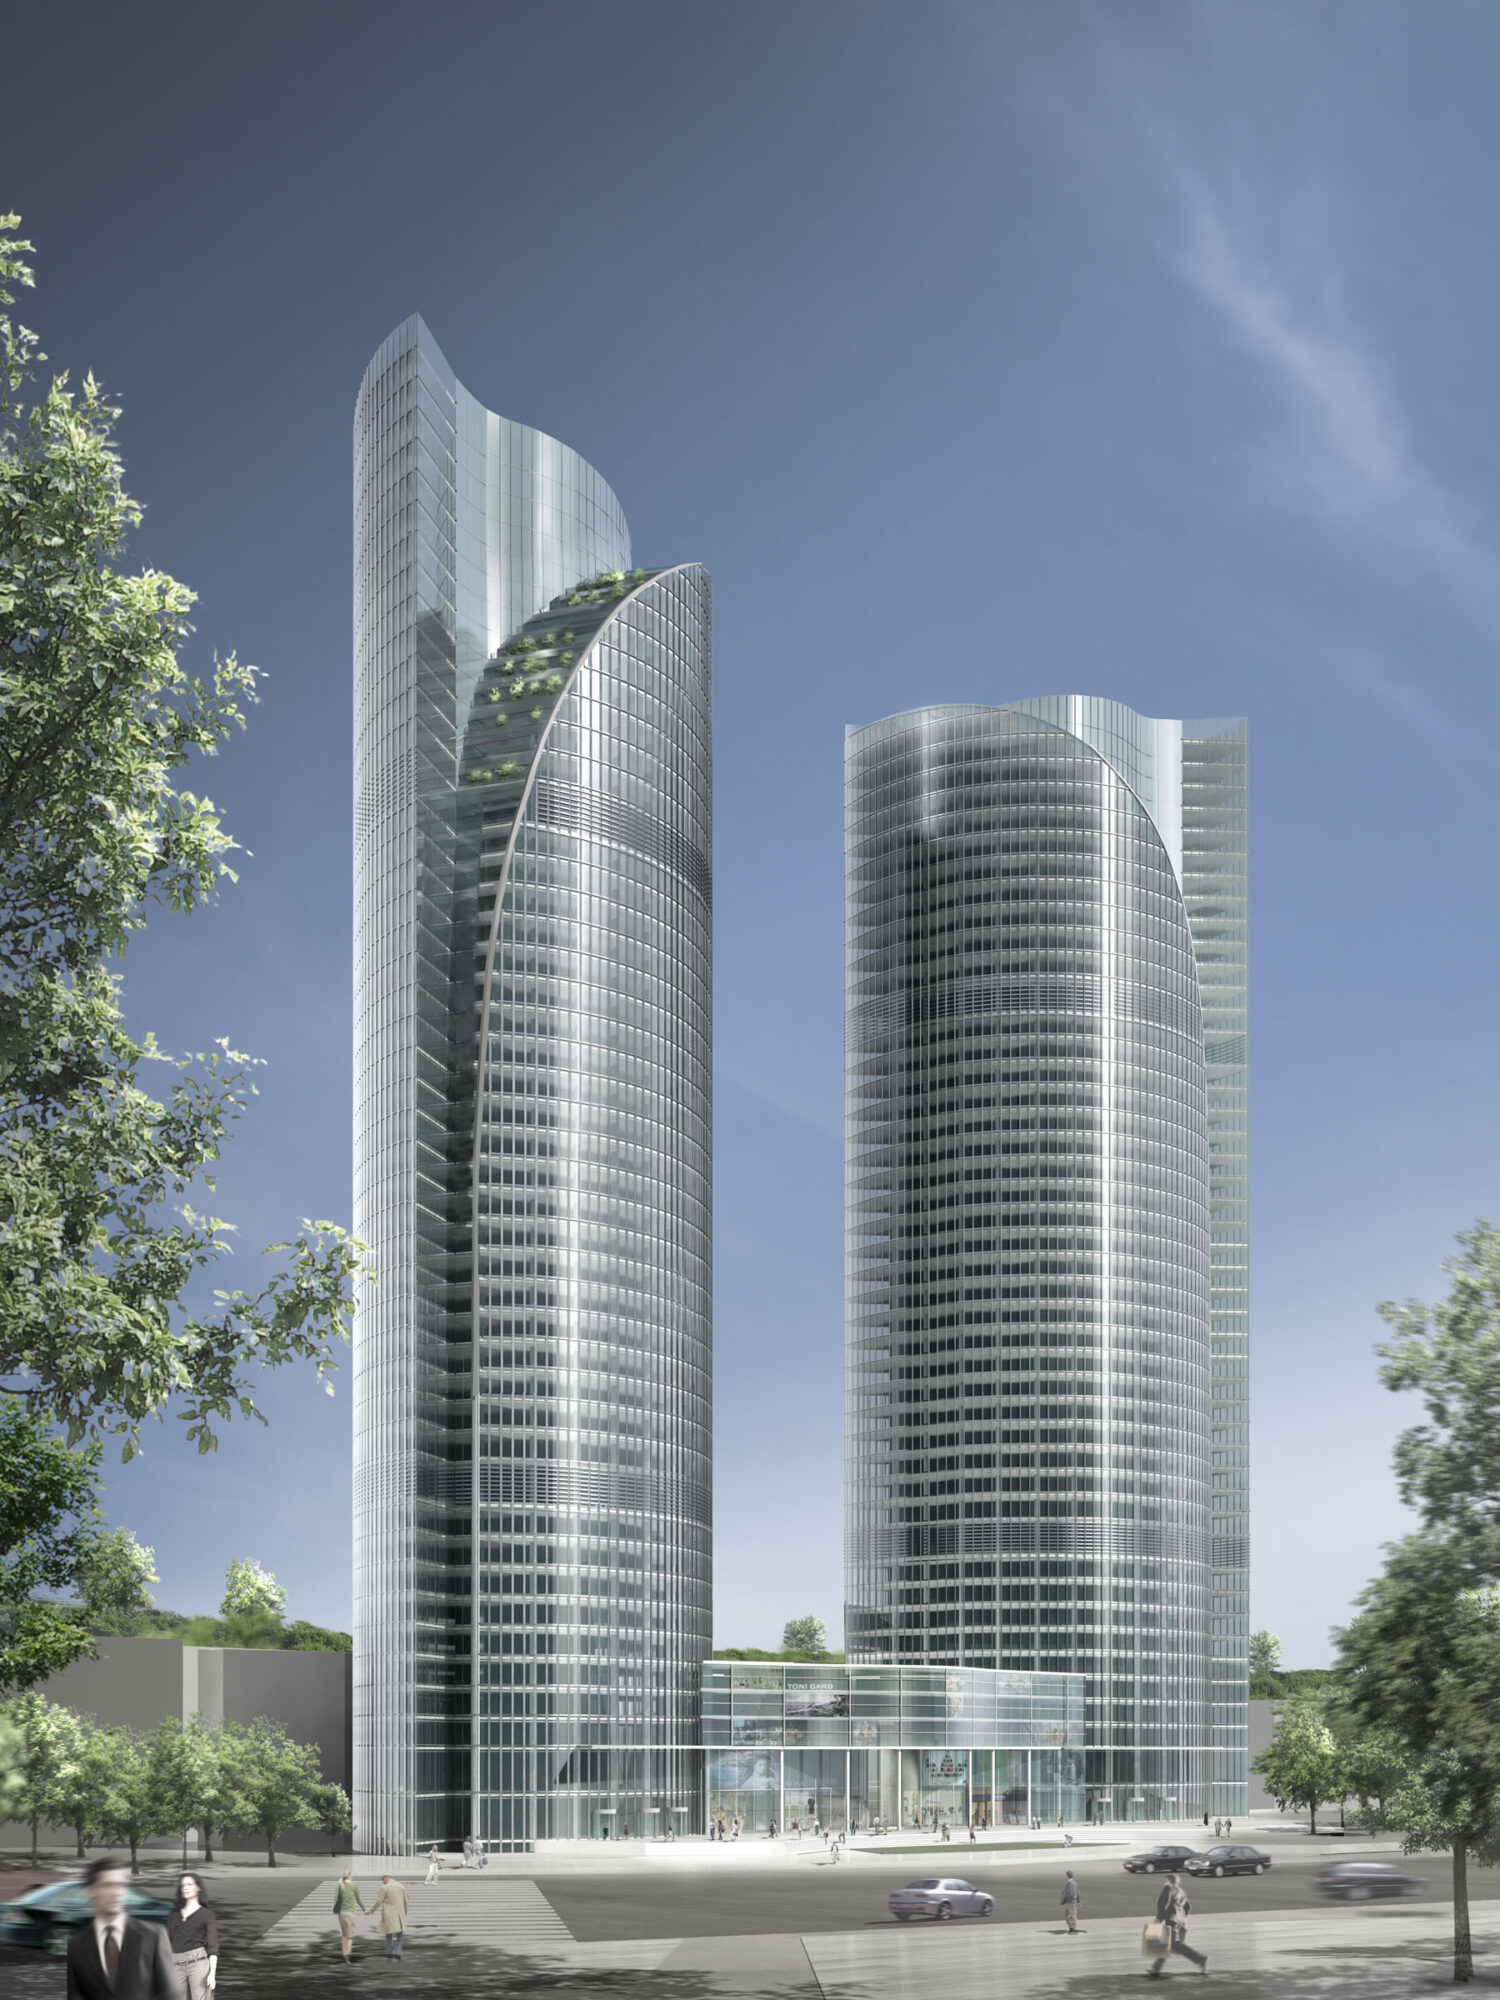
For the headquarters of Siemens and Sistema Gals, two 110 m high, 27-storey high-rises with a shared 5-storey base building were built on one of the major access roads into the centre of Moscow.
The rapid expansion of the Metro retail chain in Eastern Europe required a headquarters with a total of 1,050 employees in the Romanian capital Bucharest. The comb-shaped building consists of a 110-metre-long longitudinal structure and three adjoining transverse sections, all up to five storeys high with an additional basement for the underground car park.

Until 2007, the Haniel Group's Chinese headquarters were spread across several locations in Shanghai. The consolidation of all workplaces on the 37th floor of the Bund Center took place after a planning and execution period of only 6 weeks. The office with a total area of 800 m² follows Western European standards.
The two striking high-rise buildings in the inner-city location of the Ukrainian capital reach a height of 192 m with their 46 floors. In addition to the predominantly office use, there is a 5-storey shopping mall with sports facilities, swimming pool and restaurants in the connecting base area, as well as 6 underground parking levels.
Metro AG is one of the leading global retail chains. Its explosive growth made it necessary to build a head office in Moscow.
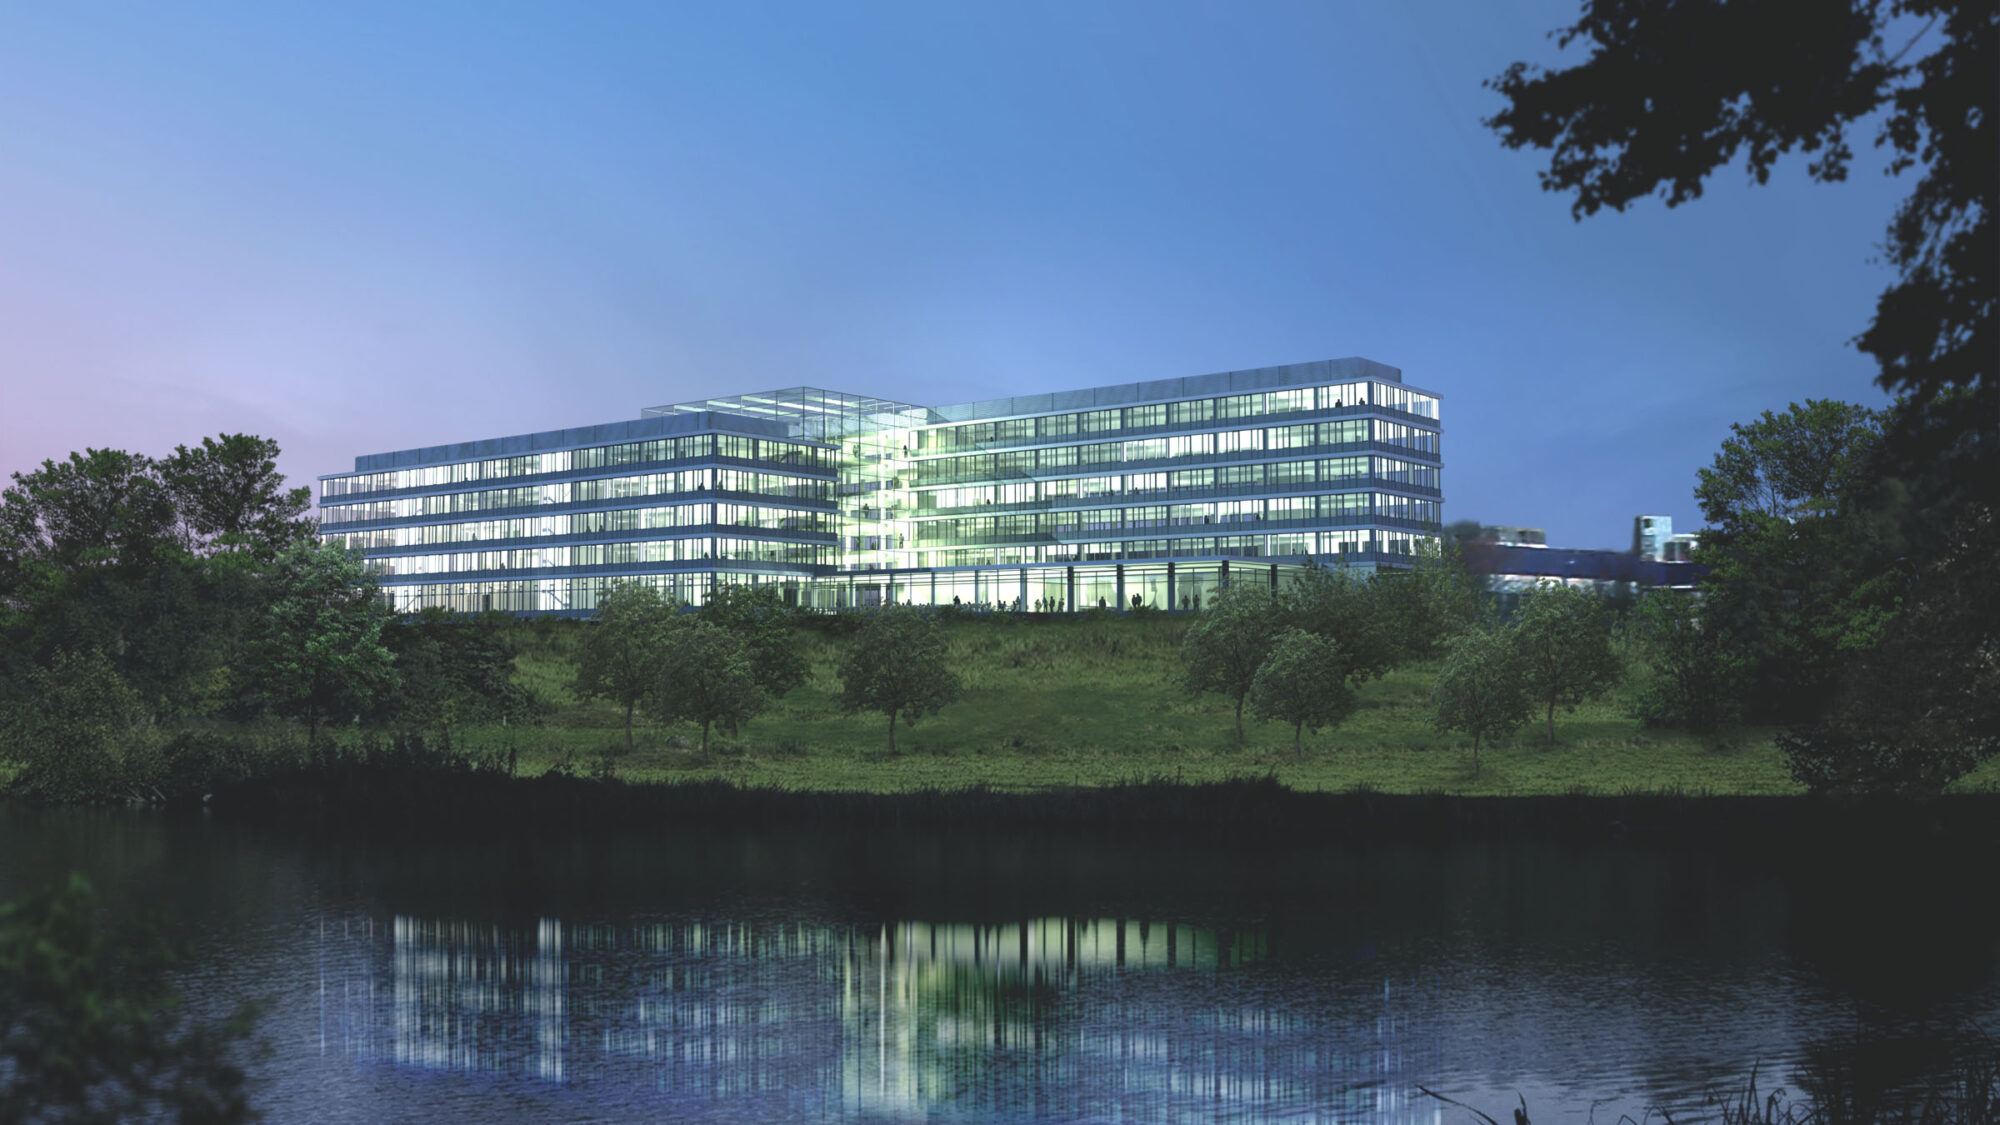
The new 6-storey building for 700 employees consists of two offset structures enclosing a central atrium.
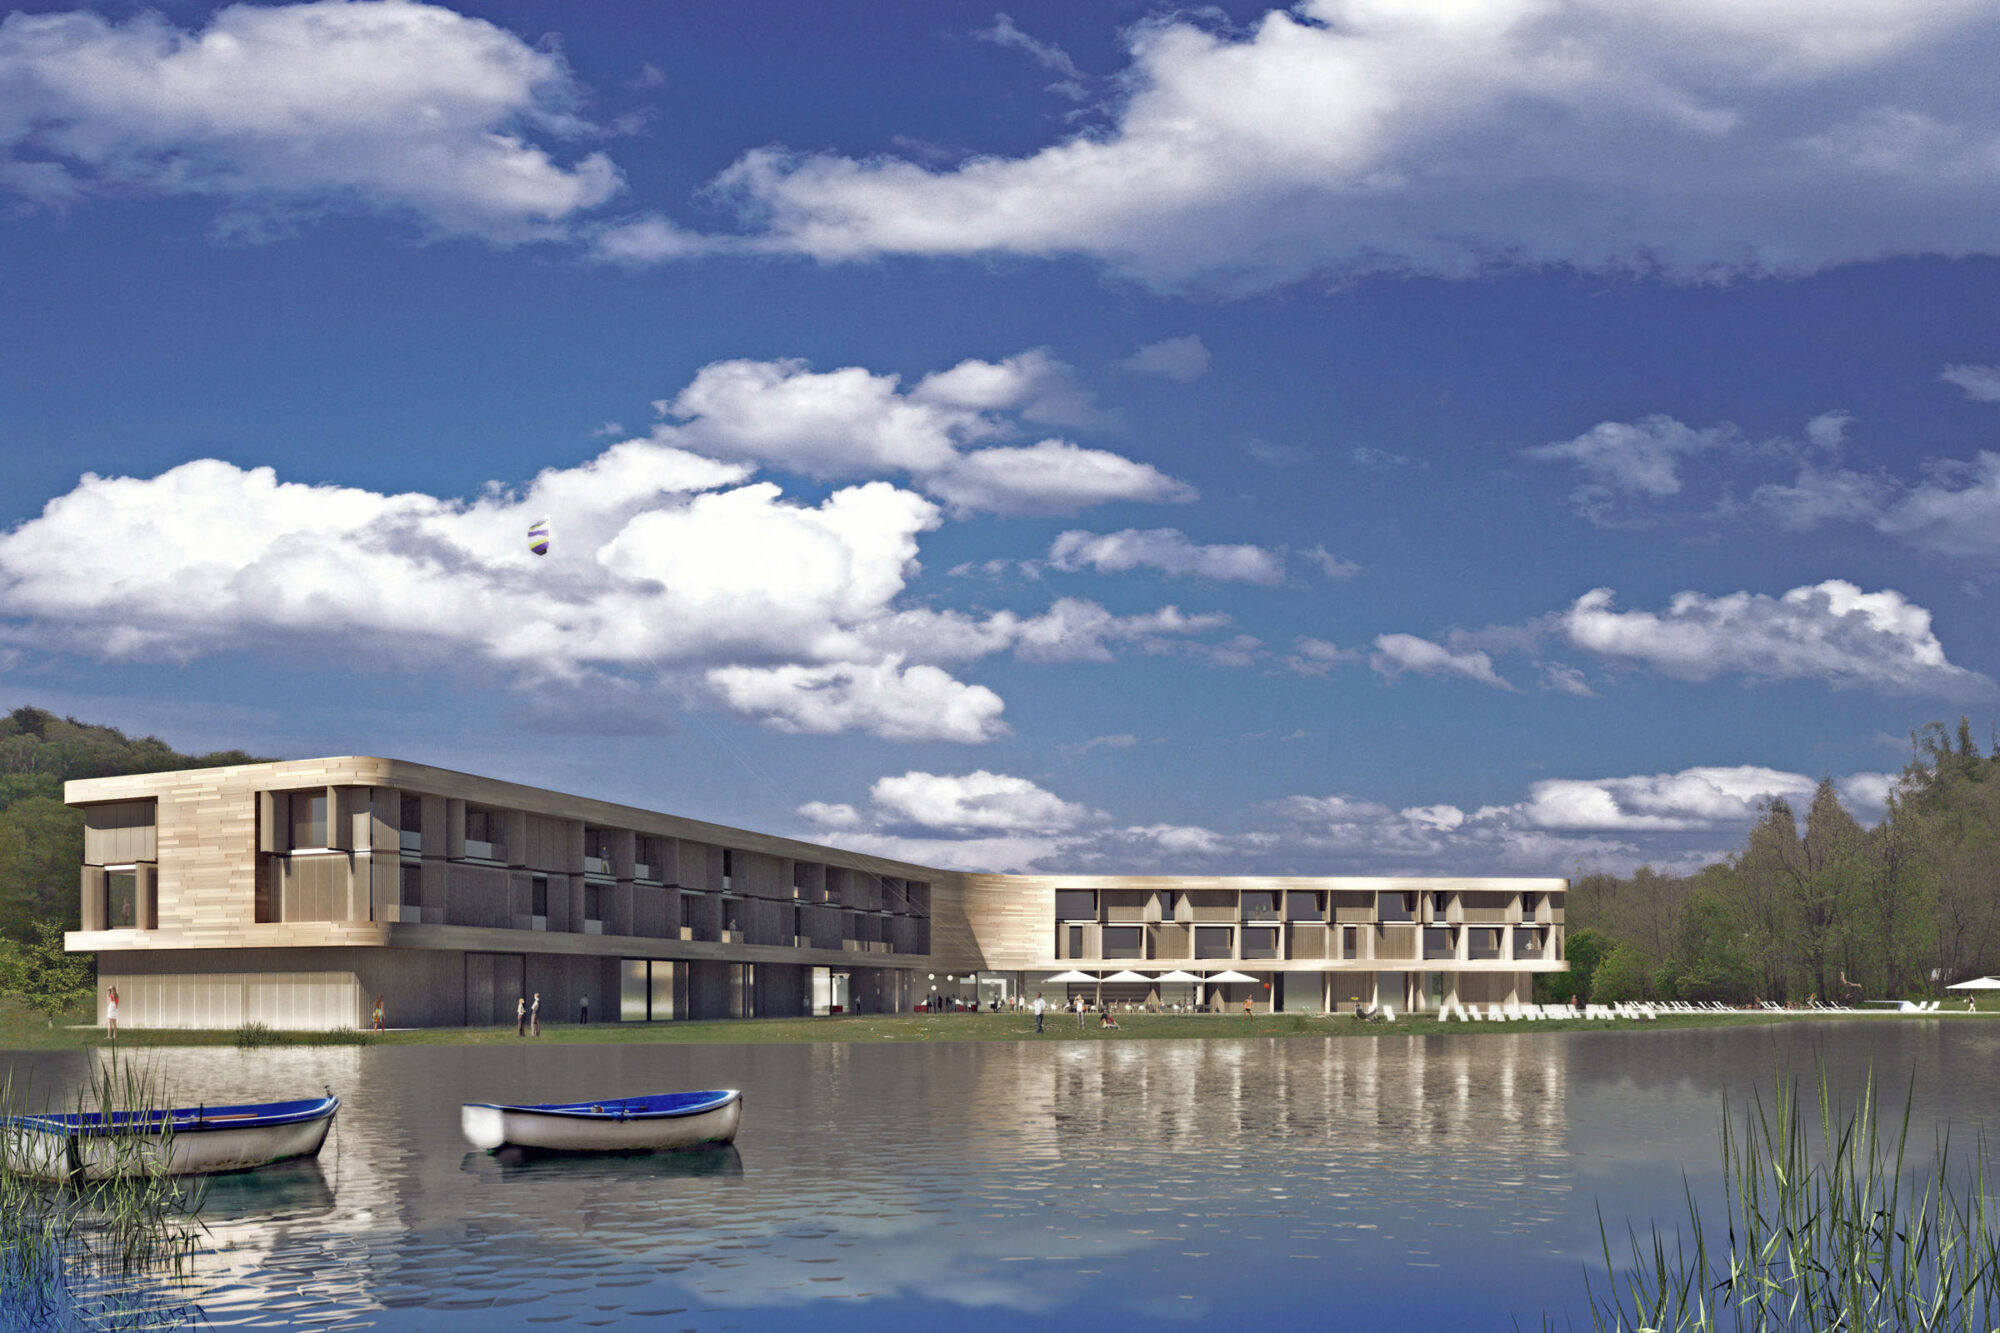
A luxury sports resort for year-round operation is planned in the village of Stepanovo 70 km outside Moscow. In addition to a 5-star hotel, cottages, gastronomy and sports facilities are to be built, grouped around a central square and a natural lake.

The ideas competition aimed to develop an urban development framework plan for the "Museumshöfe" in Berlin and its integration into the urban environment; in particular the references to the neighbouring Museum Island. The planning task was the construction of a new scientific competence centre for the National Museums in Berlin.
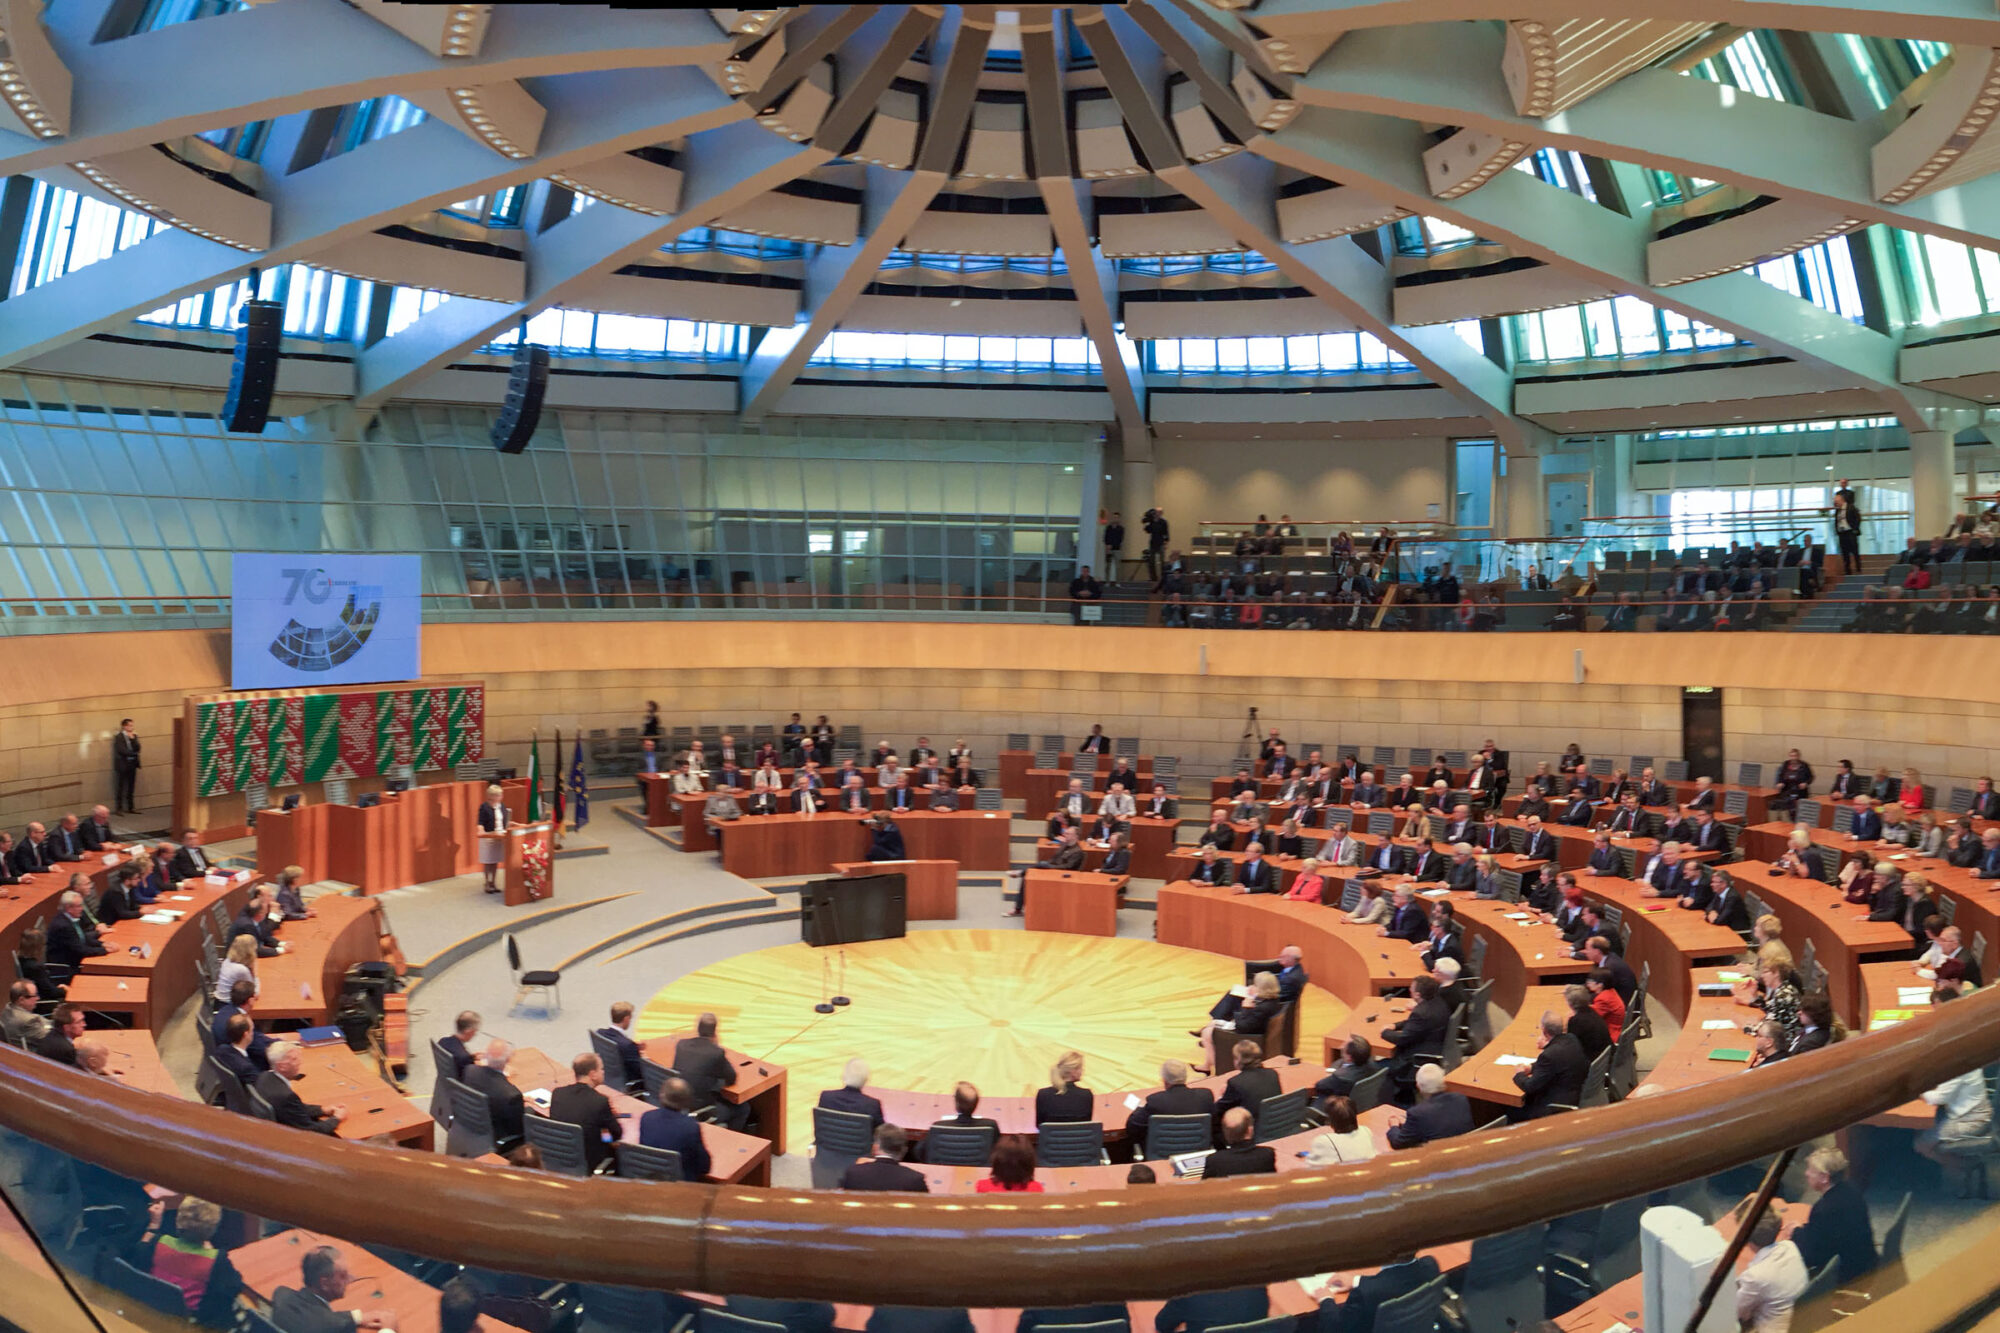
Hardly any German state parliament is so associated with its architecture in the public perception as the NRW state parliament with its iconic building on the banks of the Rhine in Düsseldorf. To this day, we oversee the preservation and transformation of the complex, which was completed in 1988, through many conversions and extensions.
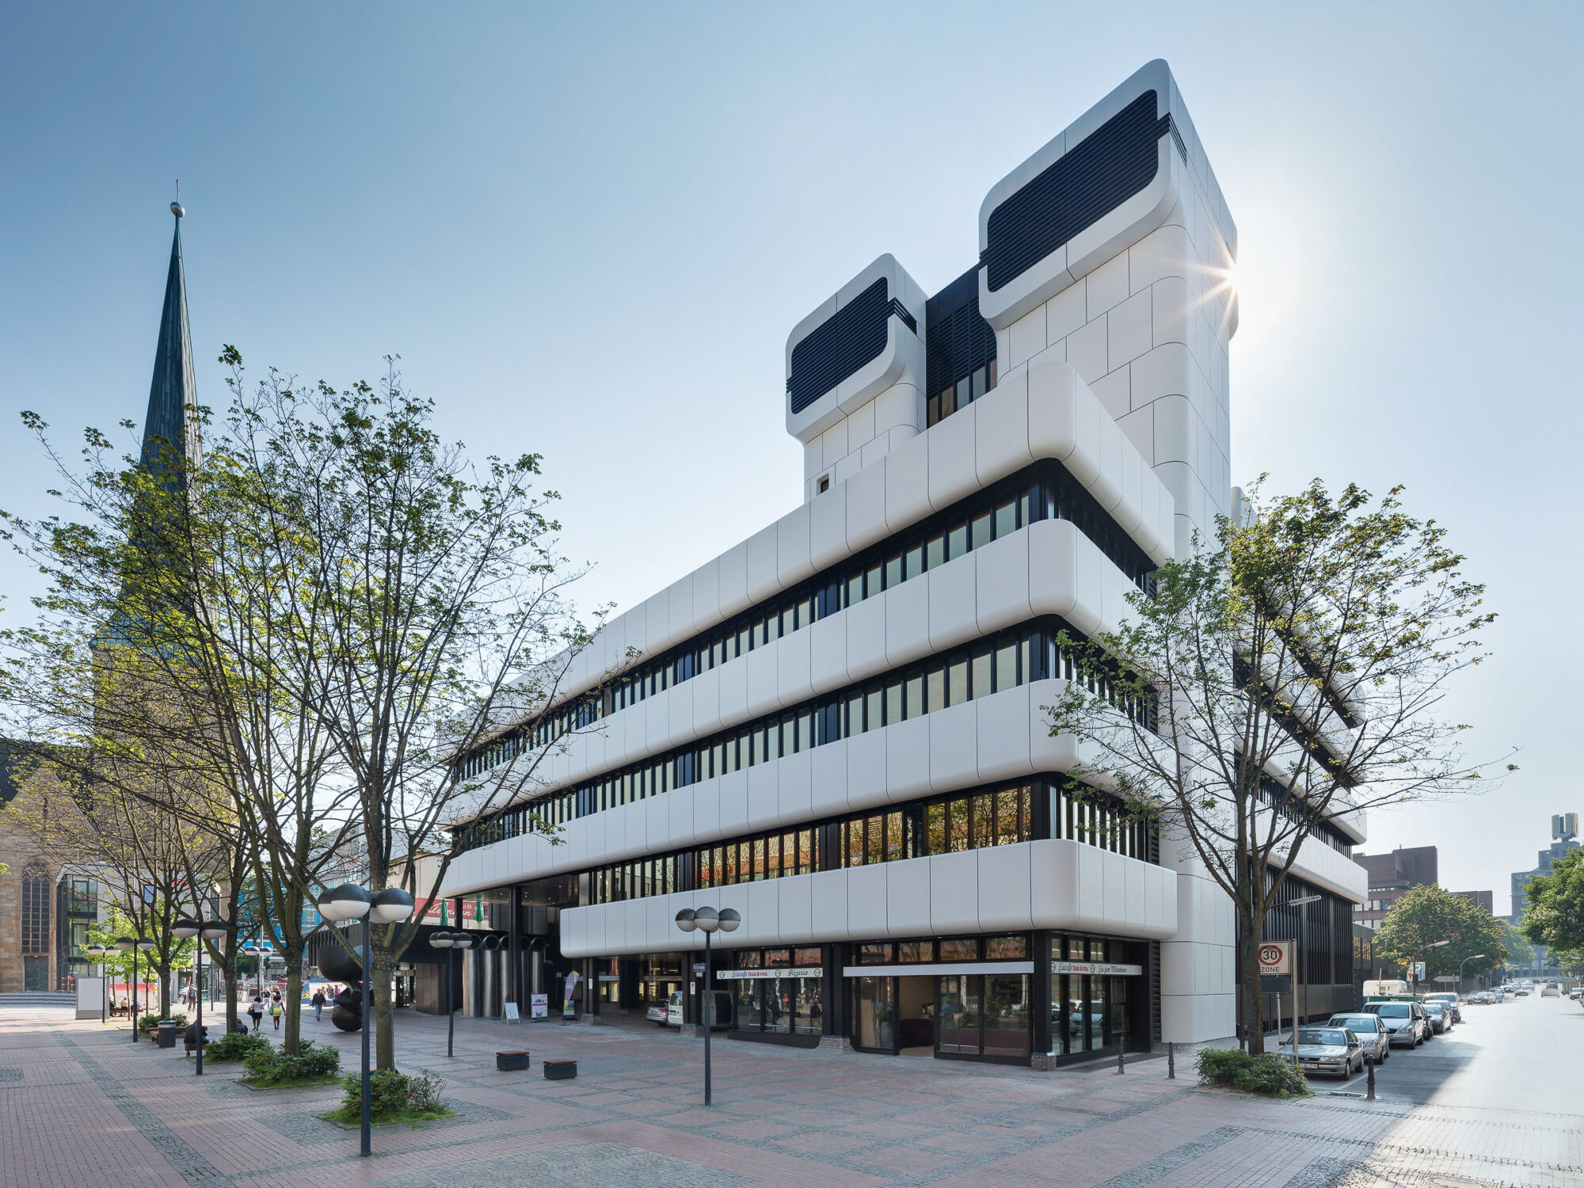
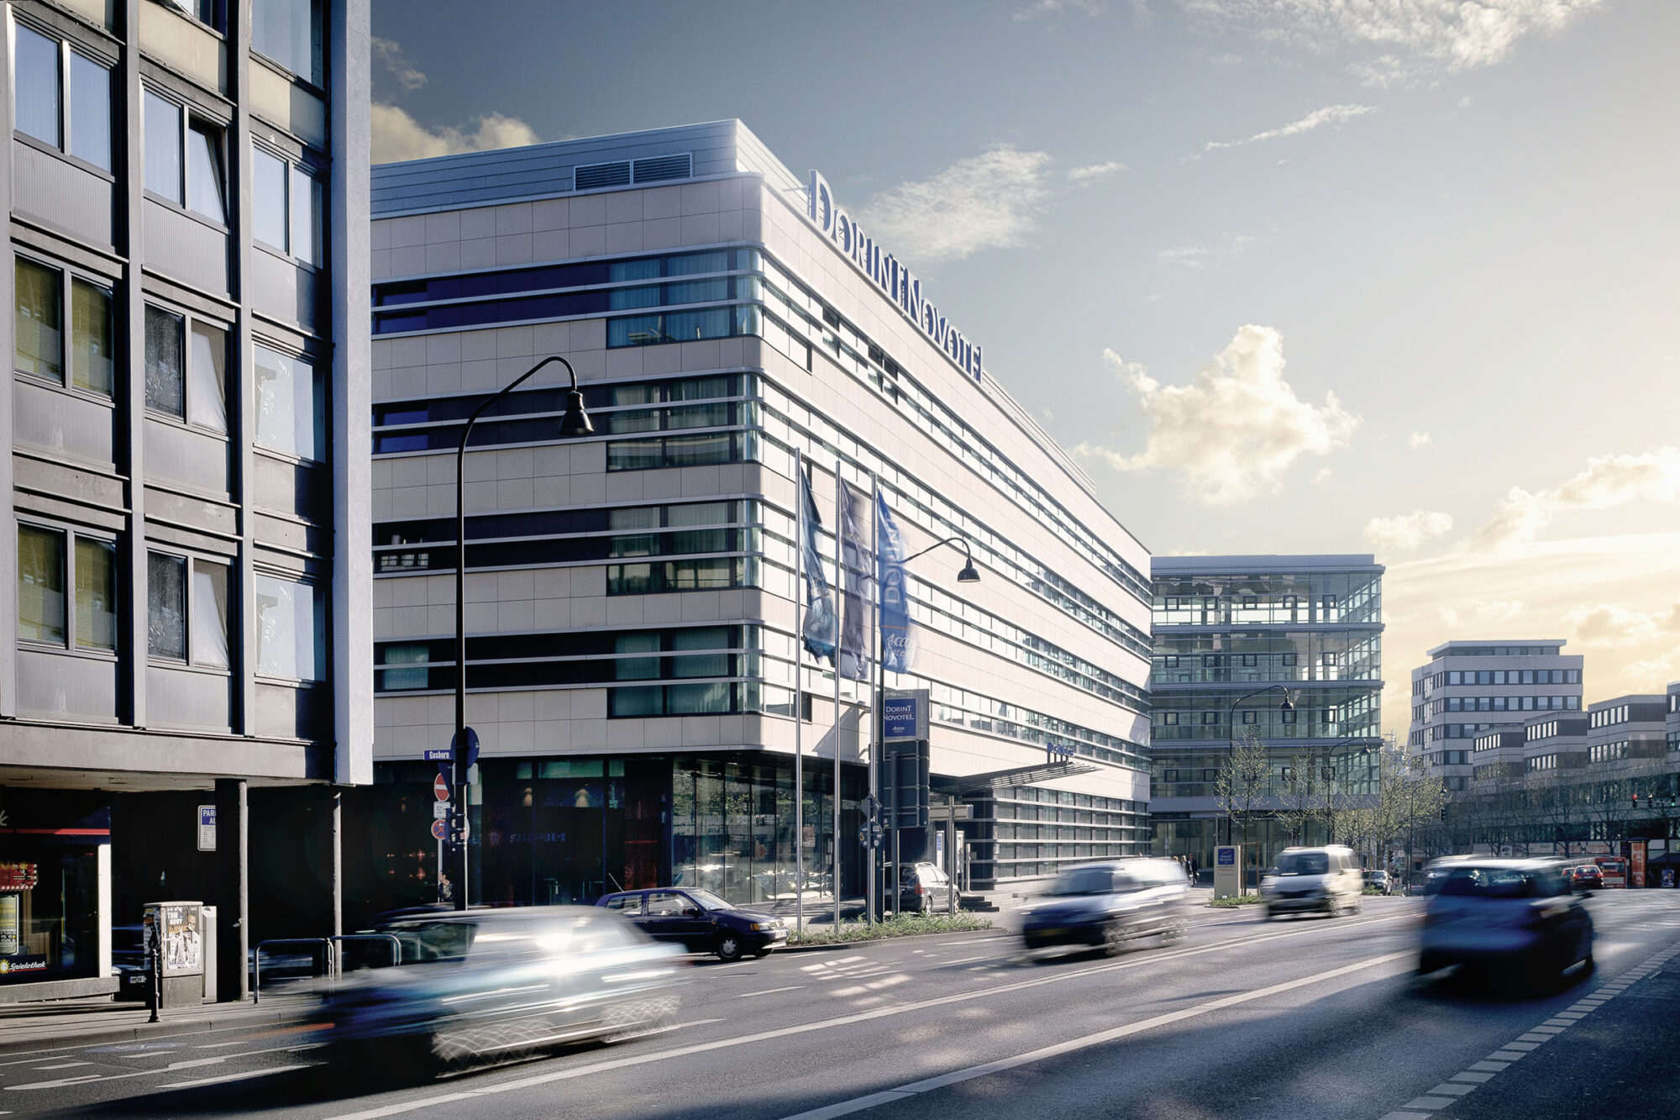
Used only as a car park for over 20 years, the derelict area of the Old Bus Yard was given an appropriate urbanity again. The new construction of a hotel, an office building and a mixed-use commercial and office building was able to close the urban gap on an important access road to Aachen city centre as a new quarter.

After the fall of the Wall, a new location became necessary for the first all-German cultural project: The historic Zeughaus in Berlin's Mitte district was decided upon as the home of the permanent exhibition, and a new building for temporary exhibitions on an adjacent plot of land was soon decided upon. In 1996, I. M. Pei was commissioned with the planning of this extension.

The Federal Ministry of Justice has its headquarters in an ensemble of several historical buildings and courtyards. It was possible to preserve the existing substance through careful renovation and additions and to relate it to each other.

We were commissioned by the collector couple Peter and Irene Ludwig as general planners to renovate and refurbish the Ludwig Galerie in the classicist Schloss Oberhausen. Since its redesign in 1998, the gallery has been one of the internationally renowned exhibition venues in the Ruhr region.
The corporate headquarters with showrooms and casino are located within the garden ring south of the Kremlin and the Moskva River. The entire building site was developed as an office park and divided into seven construction phases. The building consists of two similar five-storey structures (side wings) with an interior atrium.
The largest and most modern training facility of the German Navy is located in Parwow on the strait between Rügen and the mainland. Three training and education buildings with a gross floor area of 28,888 m² were built at the Strelasund Barracks.
The Haniel Group operates an academy for executive training at its headquarters in Duisburg. The 12,650 m² GFA complex, consisting of several buildings, is embedded in a landscape-like sculpture park.